The House on the Hill: How 49 Hillcrest Kept Its Soul
A Hilltop With a Hundred Years of Stories
49 Hillcrest Avenue is one of our favorite listings to date, and it is easy to see why.
Some homes have a history. This one has a whole cast of characters.
The house sits on top of "The Knoll," the small hill in the Murray Park neighborhood of north Larkspur. Hillcrest Avenue was once called Teresa Avenue, a name locals believe honored a woman in the Murray family who settled this land in 1869.
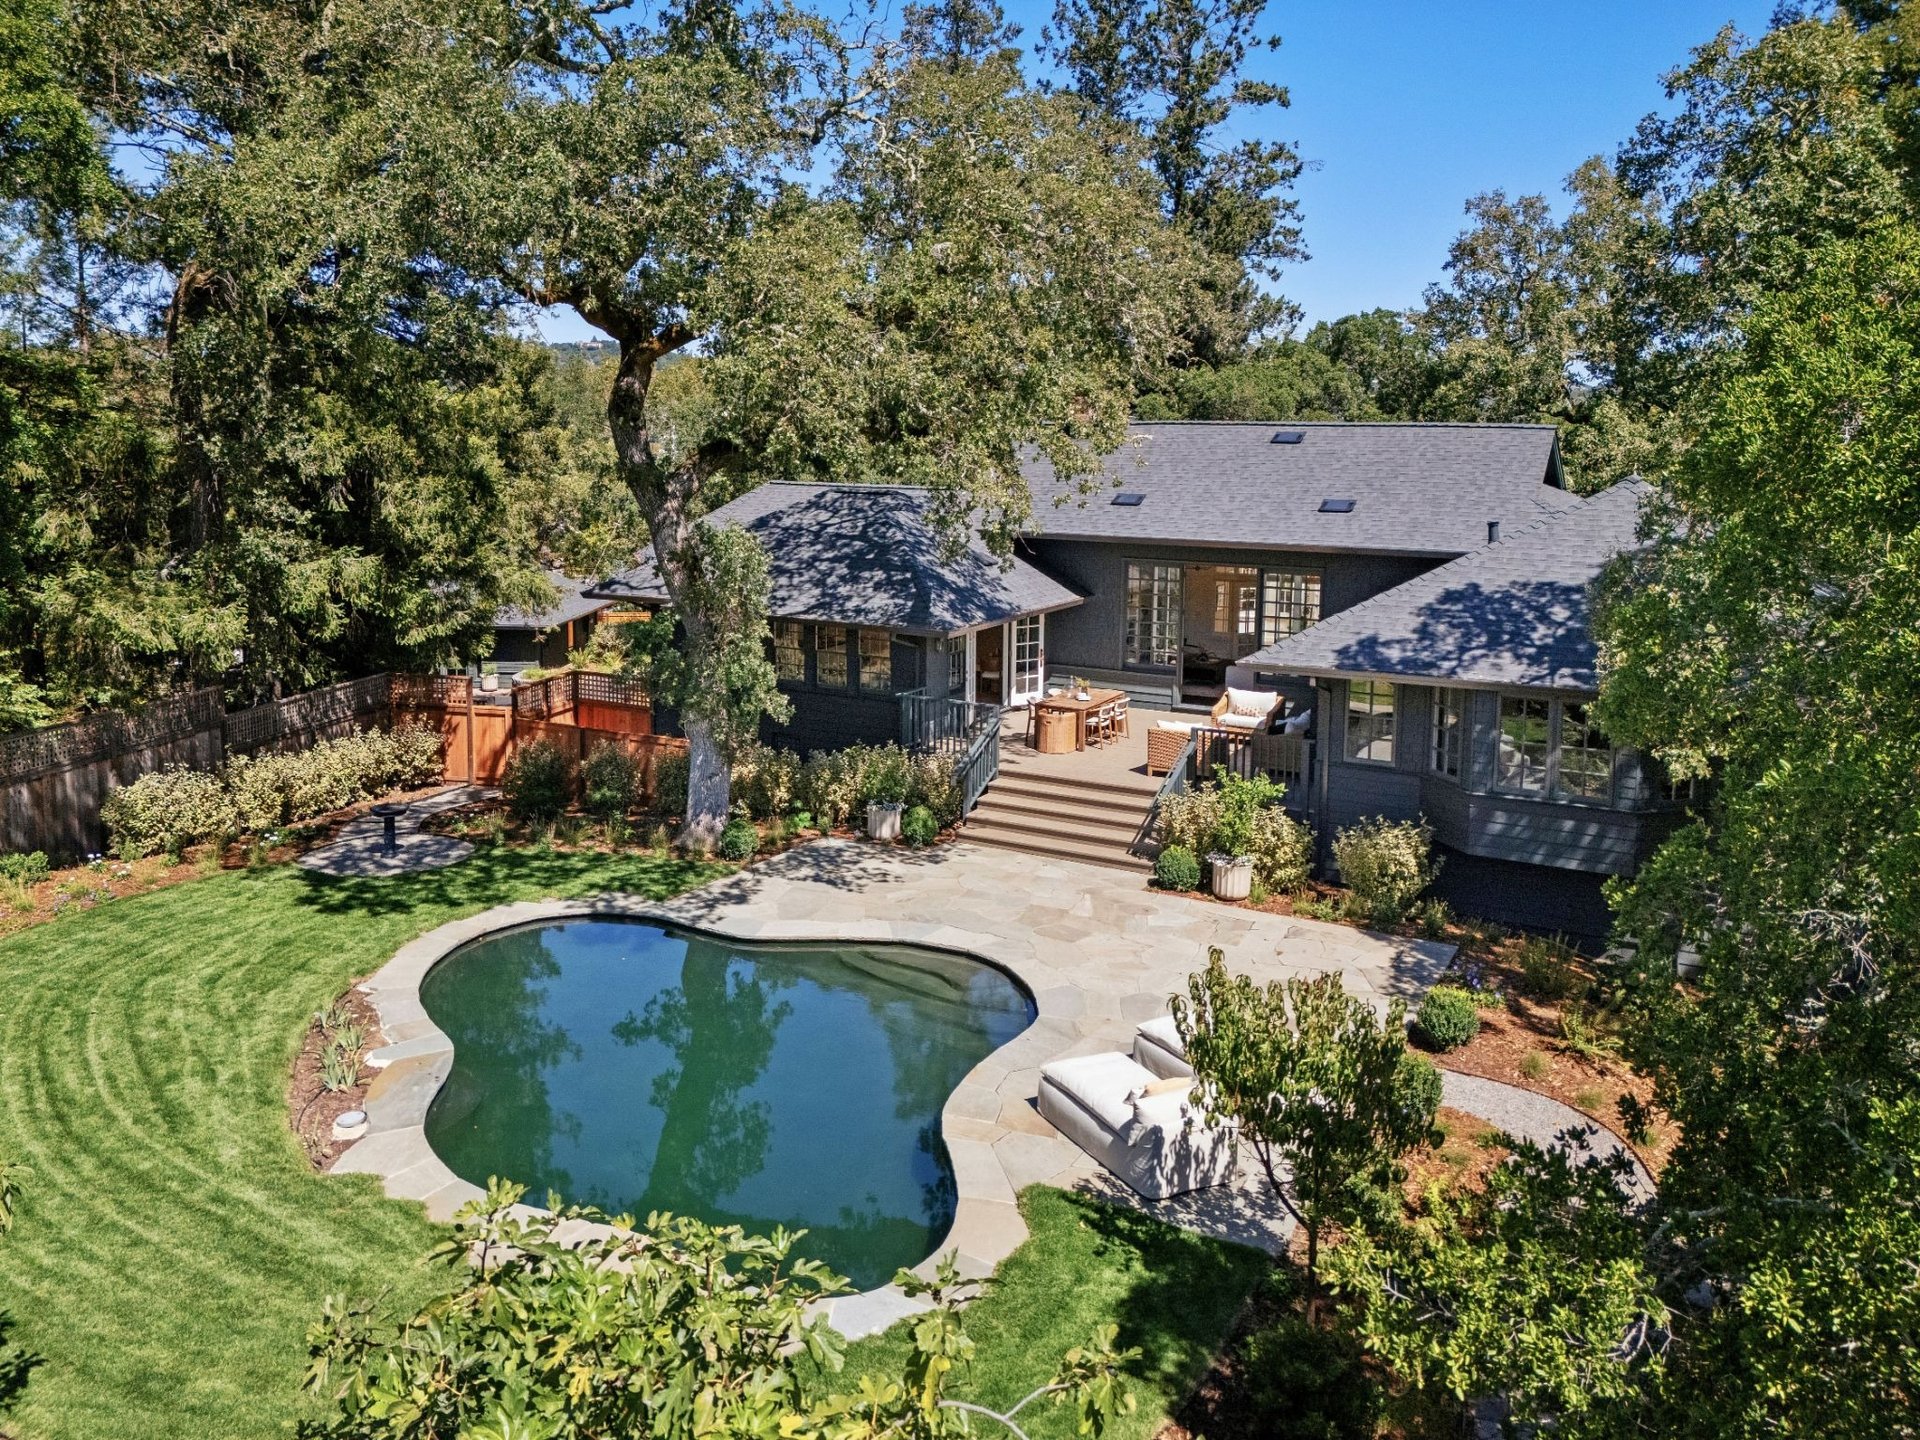
Around 1903, Richard Fontana Sr. bought the hilltop and built a simple summer cabin and a barbecue pit there. In 1926, he and his wife, Anna, moved in for good to a permanent home designed by a student of Bernard Maybeck, the architect whose work shaped so much of Bay Area design. It was a one-story house with a hipped roof, wrapped in terraced stone walls, with a pool and fountain, a fish pond, and a large garden. The Fontanas planted young giant sequoias they brought back from a trip to the Sierras.
In the 1920s, the Fontana family built a working electric railroad that circled the hilltop, designed with help from their neighbor, the superintendent of the Mt. Tamalpais and Muir Woods Railroad. The little open cars were modeled after the famous gravity cars that rolled down Mt. Tam. After Richard Sr. died, Anna and her second husband, Colonel Eastwald, kept it running into the 1950s.
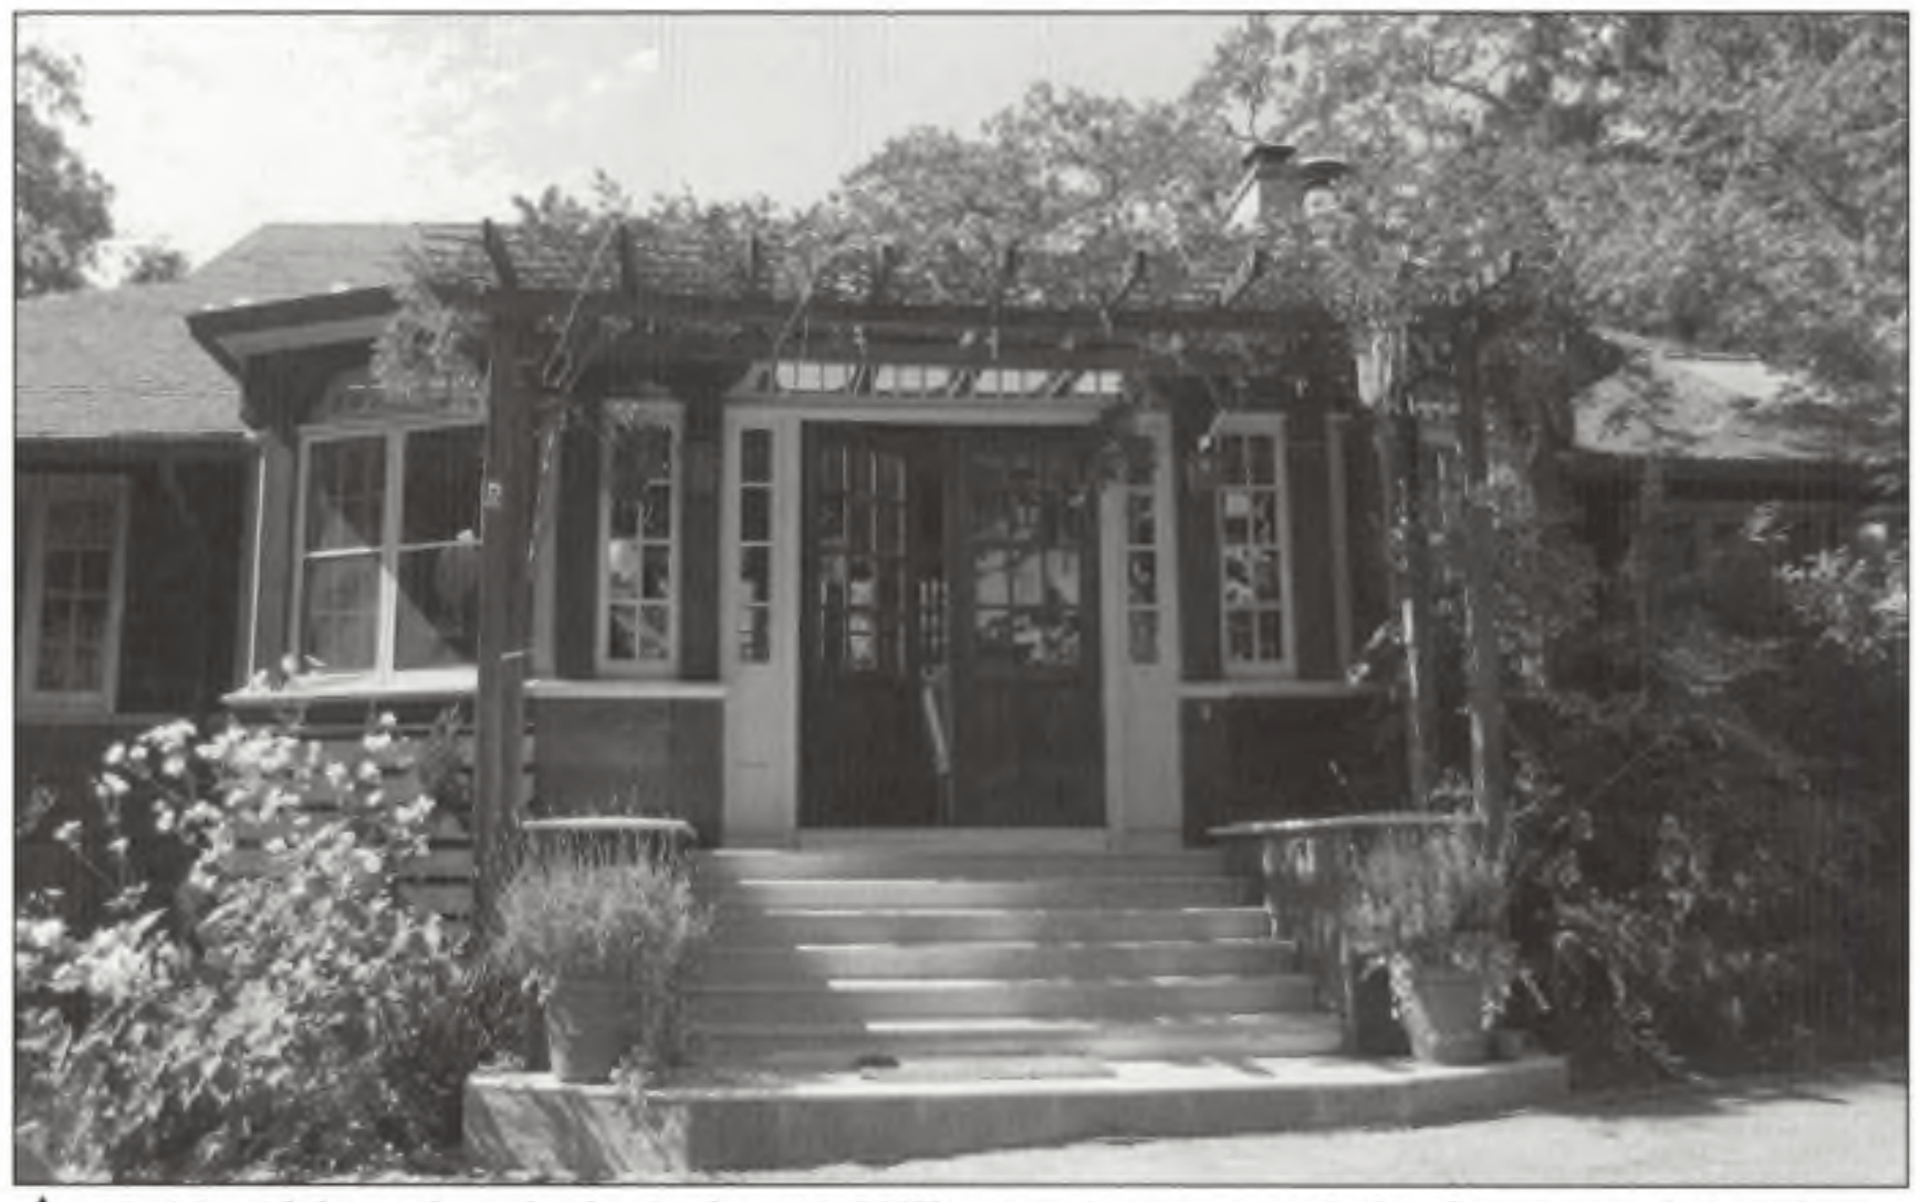
The railroad is long gone, but the stone walls that ring the hill are still there. So is the house, which kept its Craftsman character through every owner who followed, proving once again that great design is timeless.
Honoring the Past, Bringing Back the Personality
For years, the go-to move with an older home was to strip it down. White walls, shiplap, black fixtures, matte everything. The modern farmhouse look had a good, long run, but it made a lot of houses feel the same.
That era is over. Buyers today want homes with character and a point of view. They want rooms that feel like somewhere, not anywhere.
The remodel at 49 Hillcrest took a different path. The goal was to keep what made this house special and give it the color and personality it deserves. Our clients honored the history of this home while breathing new life into it with thoughtful design details that didn’t replace but rather enhanced the character of this classic California home
What Stayed
The original trim work. The millwork in this house is highly emblematic of the era, and it stayed. Rather than being replaced, it leads the design. It frames every room and is a daily reminder that this house has stood on this hill for more than a century.
The personality. The floor plan was fully reworked to fit how people live today, but the heart of the house came through untouched. The warmth, the craftsmanship, and the sense of history that drew the Fontanas to this hilltop are still here. It lives the way a modern home should and still feels like the house it has always been.
What Changed
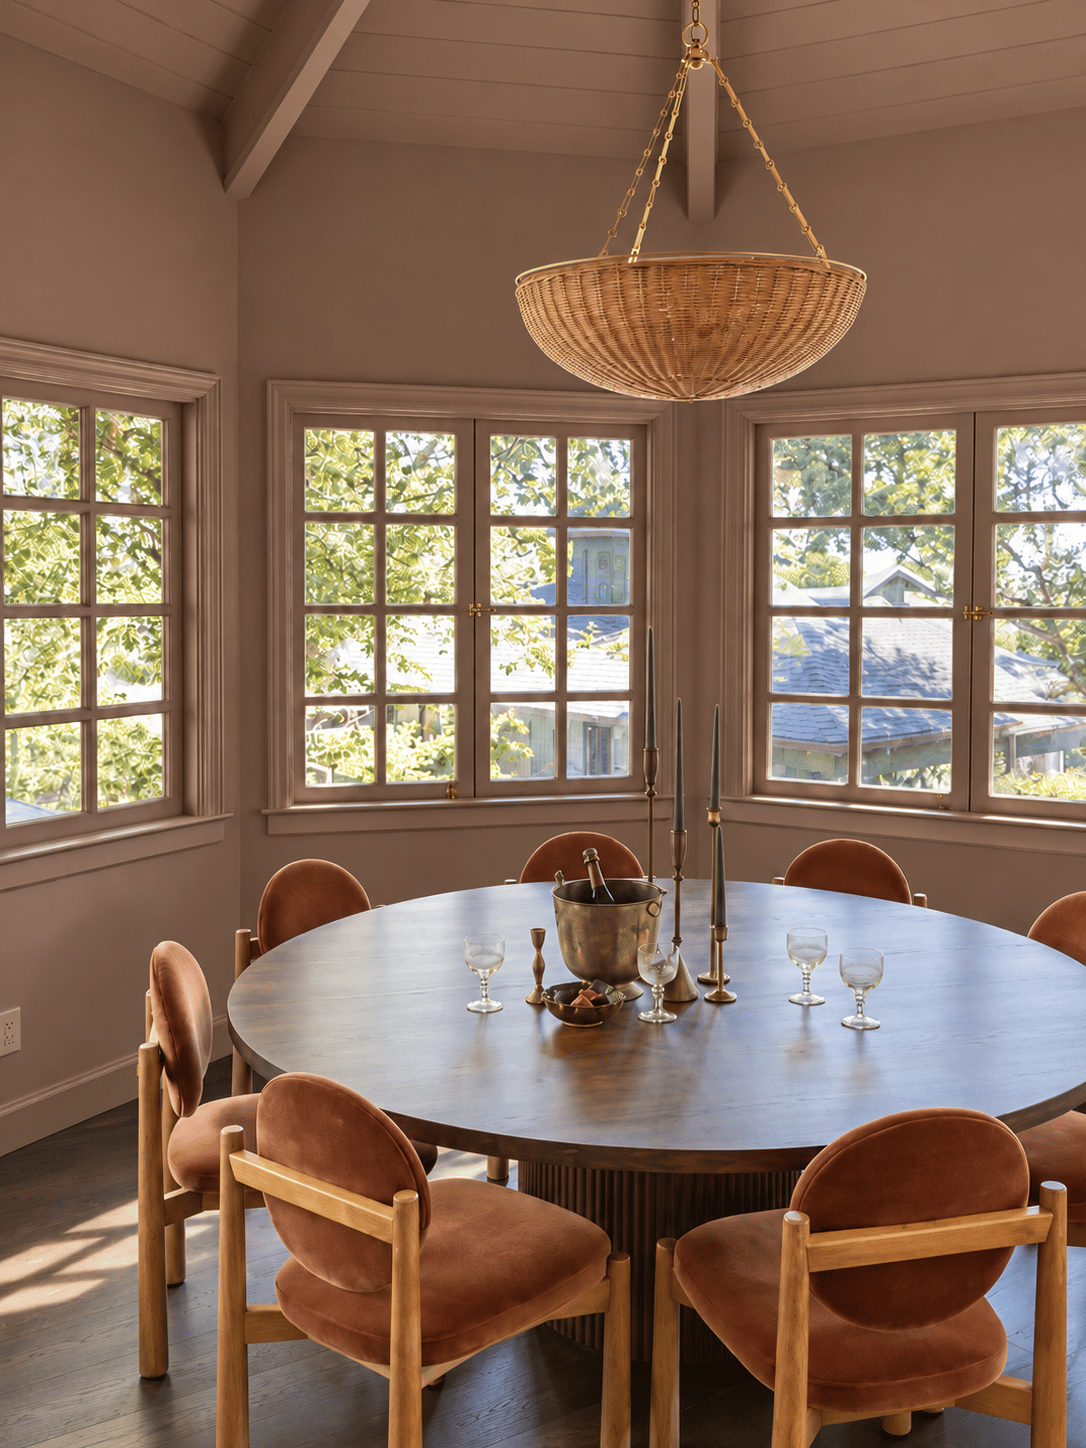
Color, starting with the dining room. The dining room is painted a deep, dark mauve. It is warm and moody, and it turns dinner into an event. Against the original trim, the color feels rich instead of loud. It is the kind of room people remember long after they leave.
Materials chosen for the house, not to follow a trend. Every finish was selected based on the era and bones of the home. The question was never "what is popular right now." It was "what belongs here."
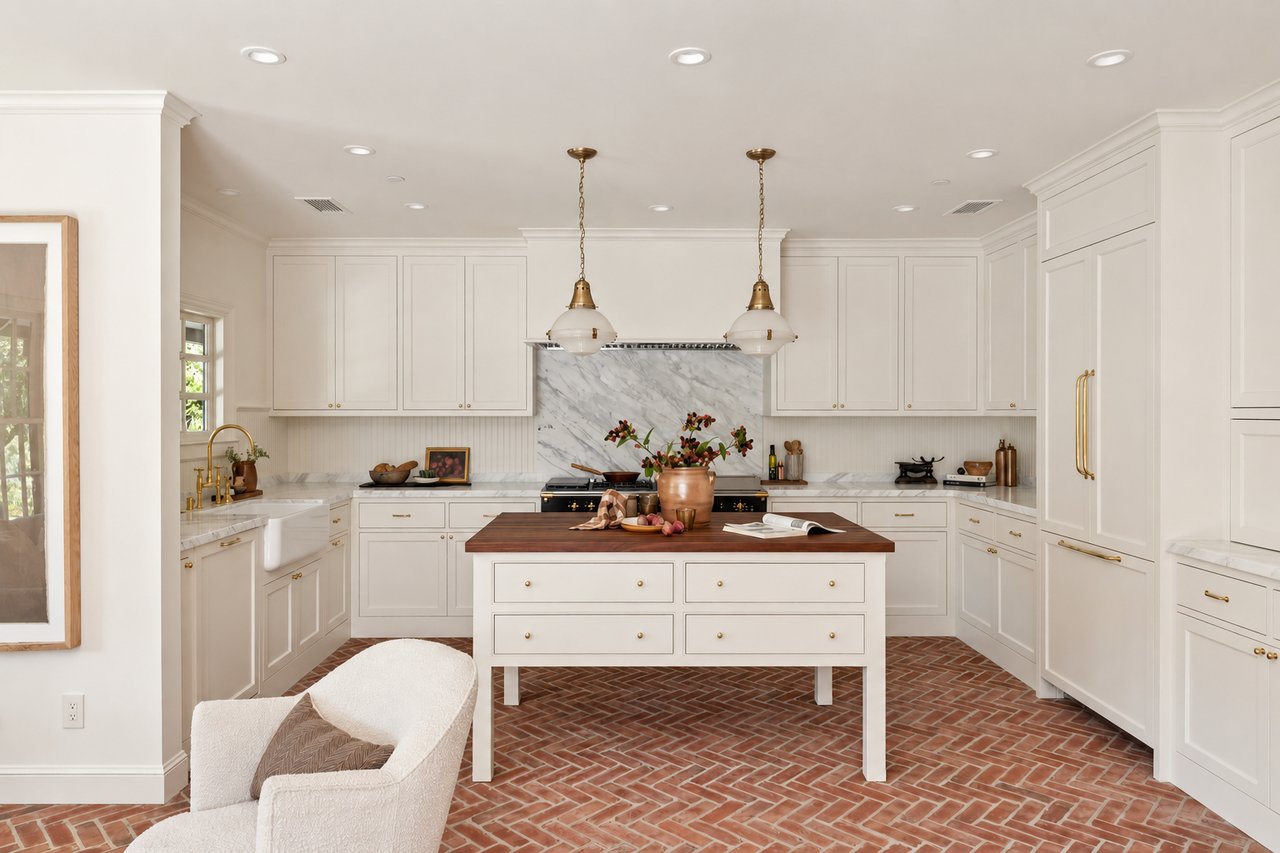
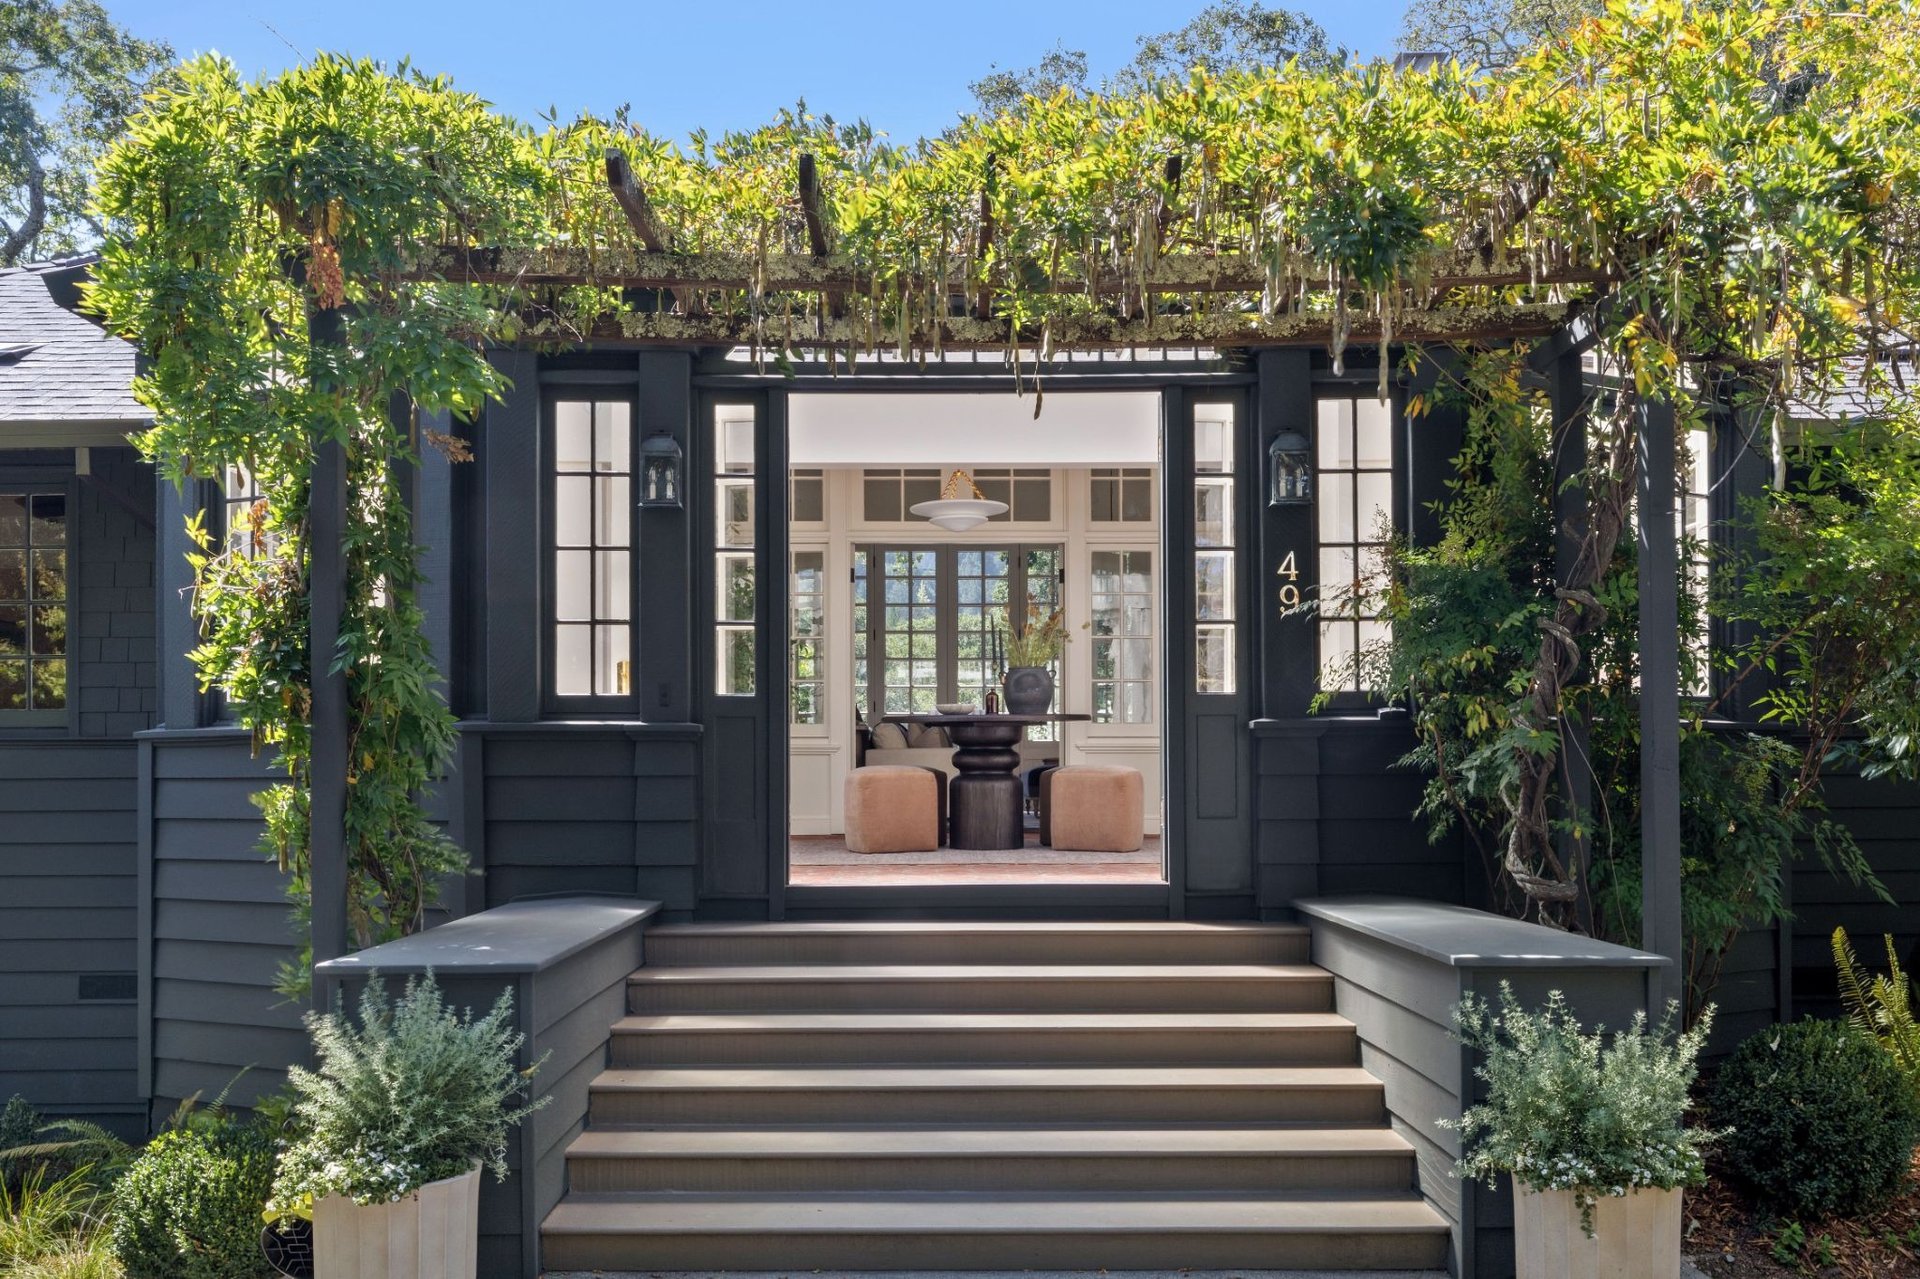
That thinking shows up everywhere. Brick adds texture and weight, the kind of material that looks better with every passing year. Windows with traditional mullions frame the views the way they would have in the 1920s. Lighting, plumbing fixtures, and hardware were all chosen in classic styles, so even the smallest touch points- a cabinet pull, a faucet handle, a sconce by the door- feel true to the house. In the kitchen, a walnut-topped island brings warmth to the center of the home.
None of these pieces stand out on their own. Together, they make new elements feel like they have always been there. The result is a house that grew into itself rather than got a makeover.
The Details Make The Difference
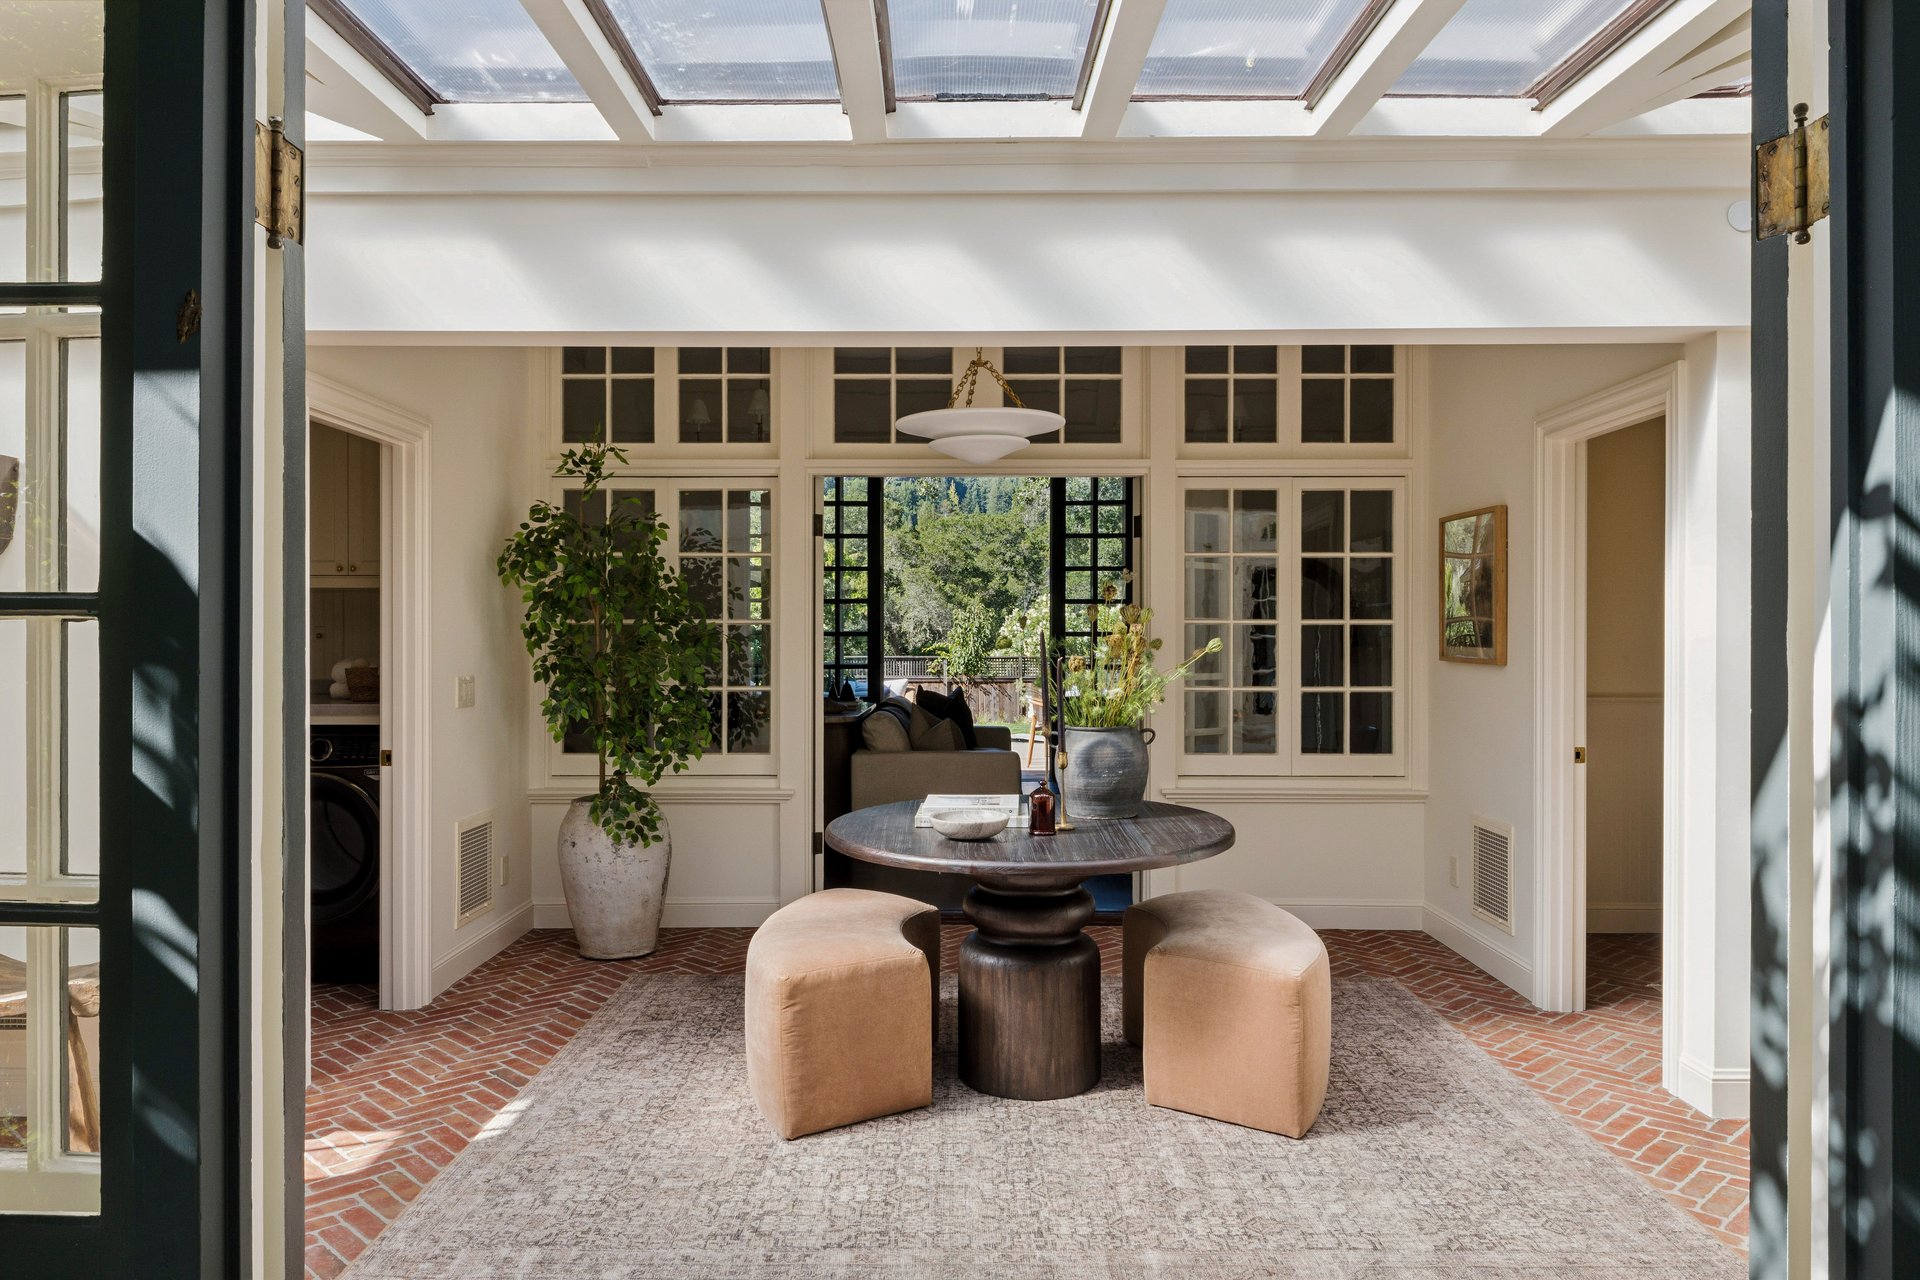
The entry solarium. Step inside and the outdoors comes with you. The solarium at the entry pulls light and green into the home from the first moment. On a hilltop surrounded by old stone walls and majestic trees, it connects the house back to the land it sits on.
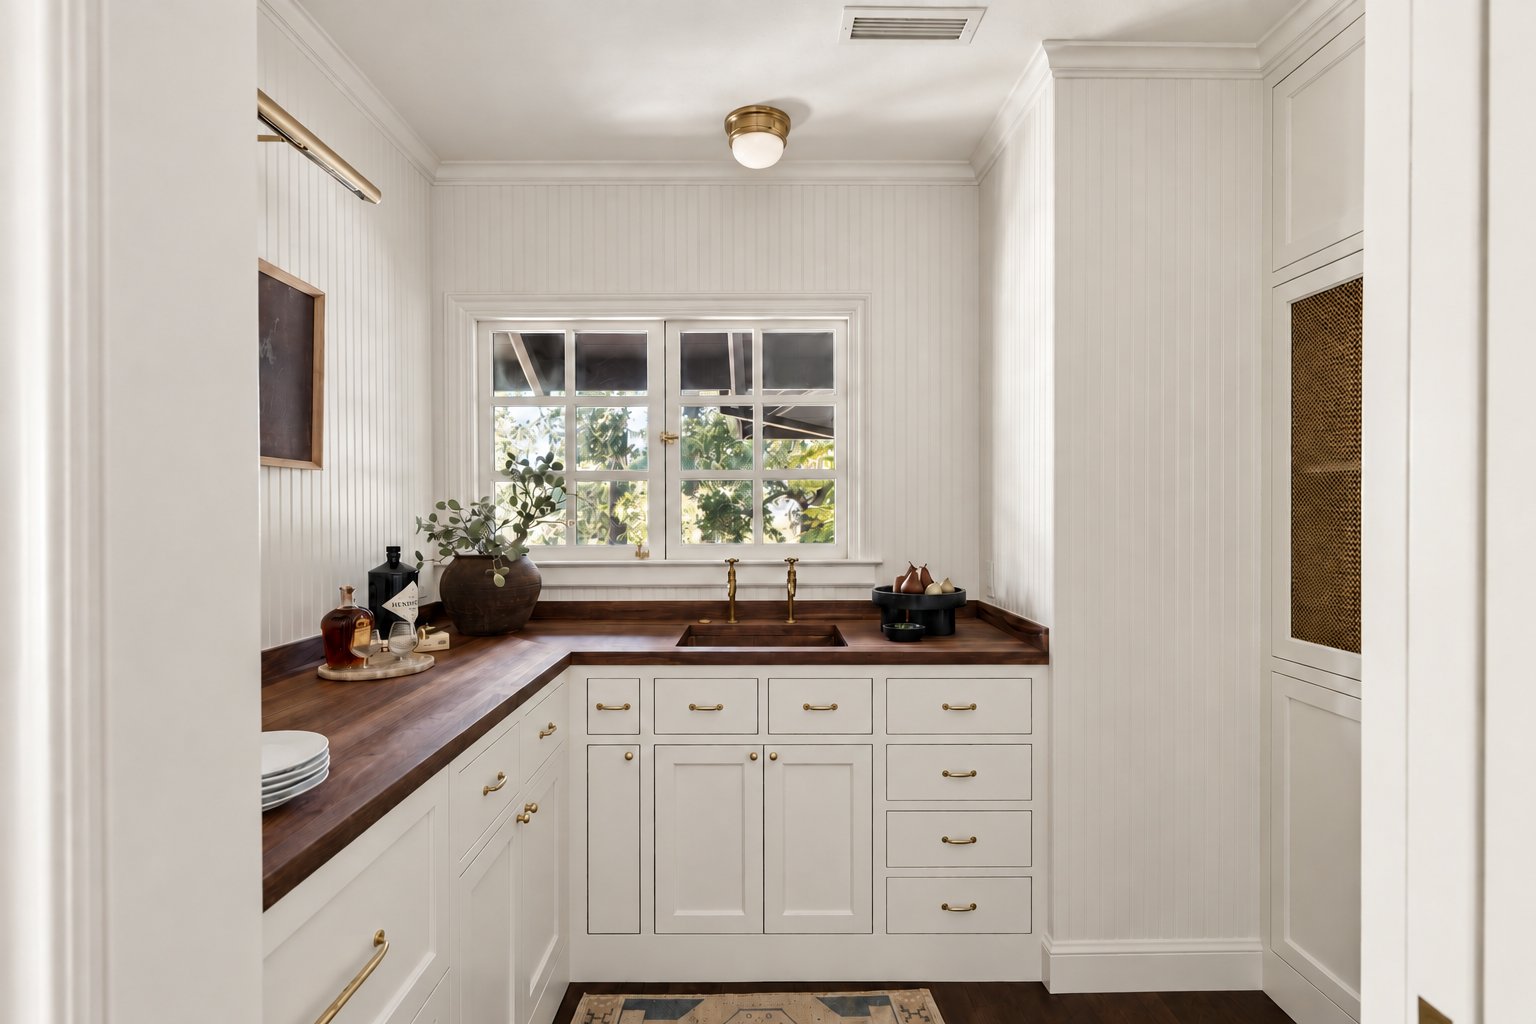
The butler's pantry. A true butler's pantry is rare in Marin, and this one earns its place. Walnut countertops tie it to the kitchen island and give the space a rich, lived-in feel. The standout is the deVOL dual-faucet bar sink, a detail that is both practical and a little bit fun. It is made for hosting, with room to rinse glasses and mix drinks at the same time while the party carries on in the next room.
Take the Design Home
Every choice at 49 Hillcrest came down to one idea: a little less safe, a lot more character. Here are the design lessons from this house that you can use in your own:
Let one room be dramatic. The deep mauve dining room shows how far a bold color can go.
Think twice before you rip anything out. Ask what it would cost to replace original millwork with something this good.
Choose materials that age well. If it will look better in ten years than it does today, it belongs.
Love your hardware. You touch it every day, so make it something you enjoy touching.
Make room for hosting. A home made for entertaining always feels a little more alive.
Our subscribers get design ideas like these in their inbox, drawn from the homes we list and sell across Marin. Sign up here to get the next one.
Why This Matters
Older homes in Larkspur and across Marin carry something new construction cannot copy: history, craftsmanship, and a story. The mistake is treating that history as something to cover up.
The better path is to protect the parts that make a home one of a kind and then add personality that feels right for the house. This is what buyers respond to. Not a blank slate, but a home with a soul.
49 Hillcrest proves a historic home can feel fresh without losing what made it special in the first place.
Story Of The Sale
When our clients told us they planned to sell this incredibly unique home, it was halfway through a complete remodel. While their taste was impeccable, we made a few thoughtful changes to the finishes to broaden the home's appeal while staying true to their original vision.
We wanted to honor the character and charm of the historic Craftsman while giving it a fresh palette and a more modern feel. The result was a home that felt authentic to its history while still feeling completely right for today.
The response was incredibly emotional. We heard from so many people who walked through the home about how much they loved it. More than a few realtors even told us they wished they could buy it themselves.
It was easy to see why. The beautiful estate grounds, natural pool and postcard views of Mount Tam came together with the lovingly restored Craftsman and guest house to create something truly special. The property had a rare sense of place that stayed with you long after you left.
We ultimately received five cash offers, all significantly above the $6,795,000 list price, and closed at $8 million. Our clients were thrilled with the outcome and especially happy to have helped preserve such a special piece of Marin history.
Marin is full of homes like this, with great bones, real history, and a story worth telling. If you are thinking about buying or selling a home in Marin with character or want to add your own touches to a home, we would be happy to meet, discuss options and share our perspective.
Property Listed by Radhi Ahern & Scott Kalmbach.