411 Los Cerros Drive, Greenbrae
411 Los Cerros Drive, Greenbrae, CA 94904
$4,250,000
- 5 Beds
- 3 Baths
- 3,755 Sq.Ft.
- 0.24 Acres LOT
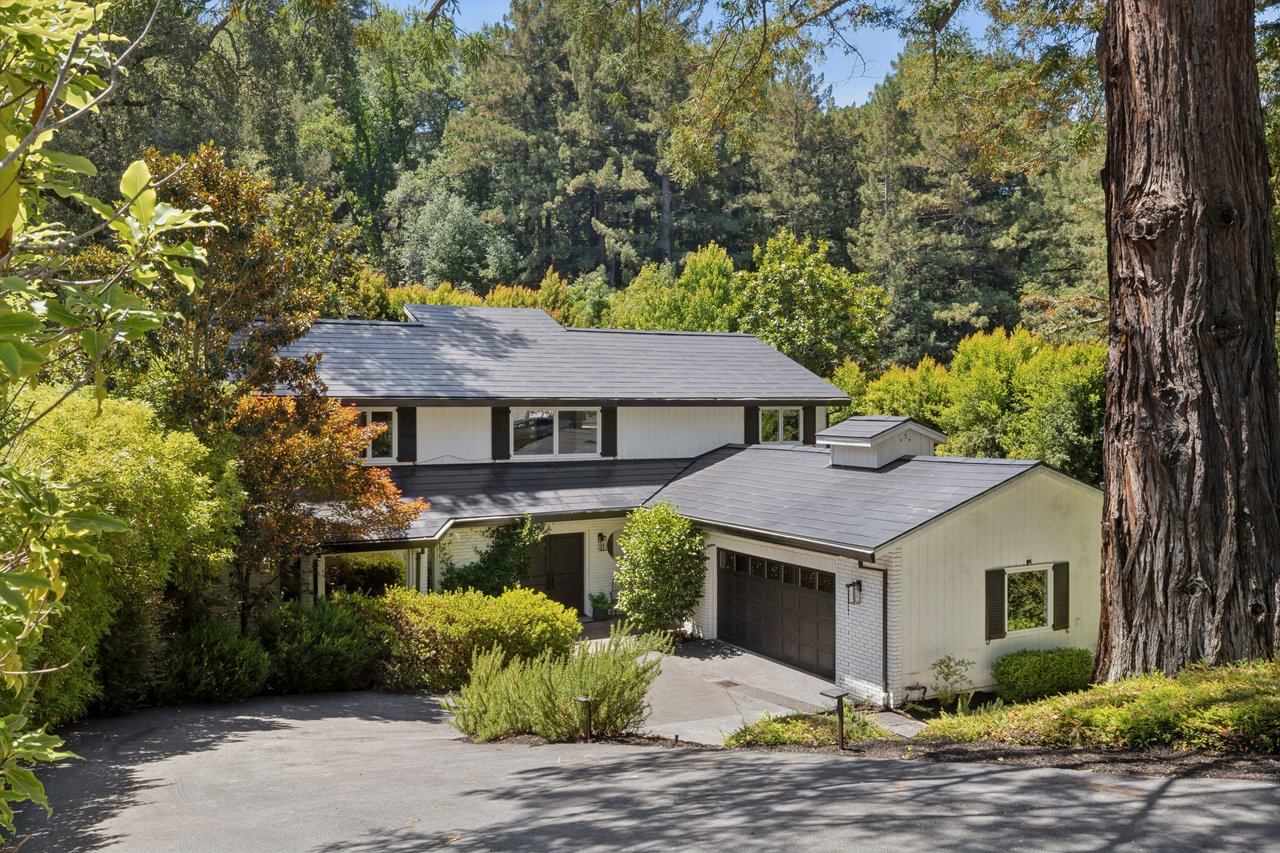
This beautifully designed 5 bedroom residence strikes the perfect balance between timeless sophistication and everyday comfort. Thoughtfully planned for modern family living, it pairs gracious interiors with inviting gathering spaces and an exceptional backyard designed to be enjoyed year-round.
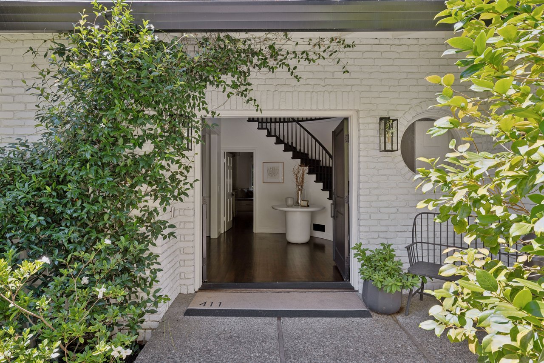
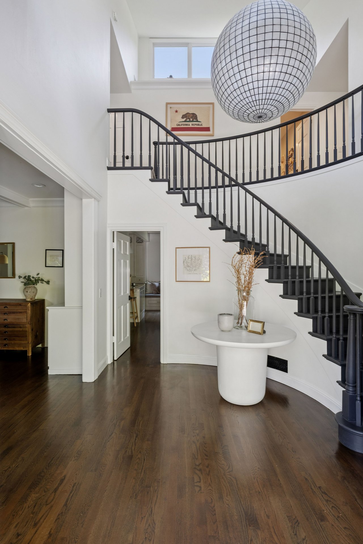
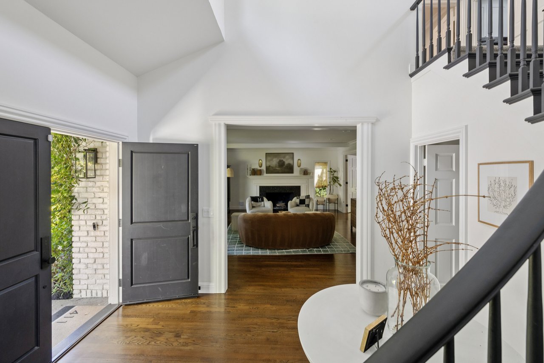
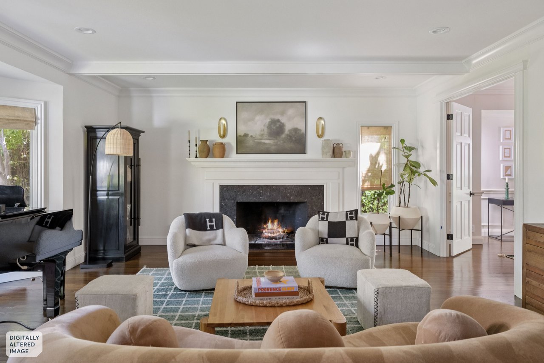
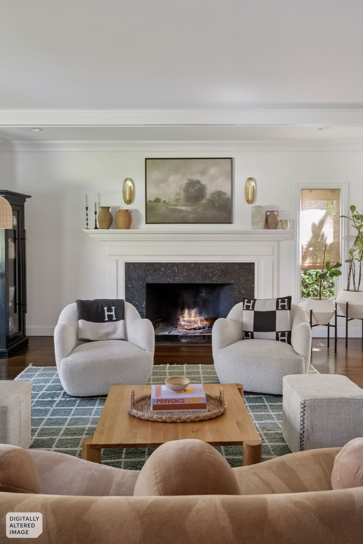
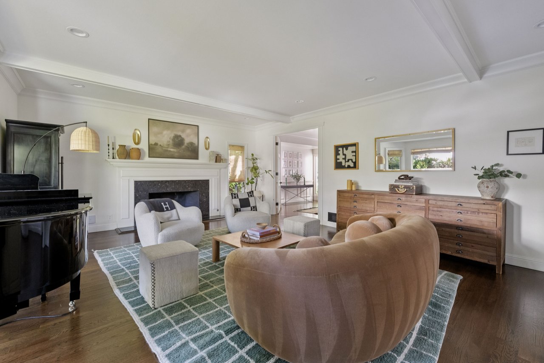
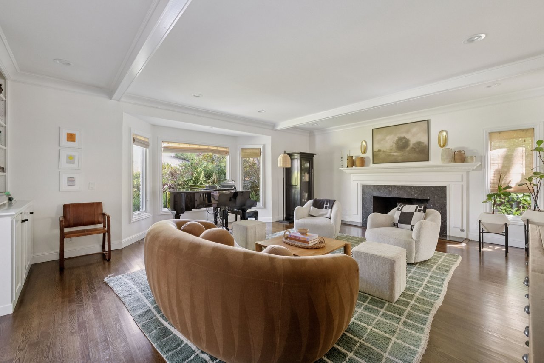
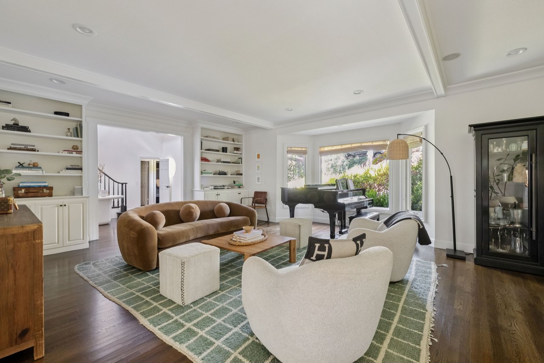
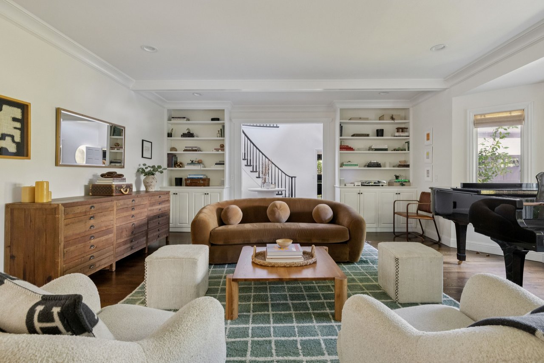
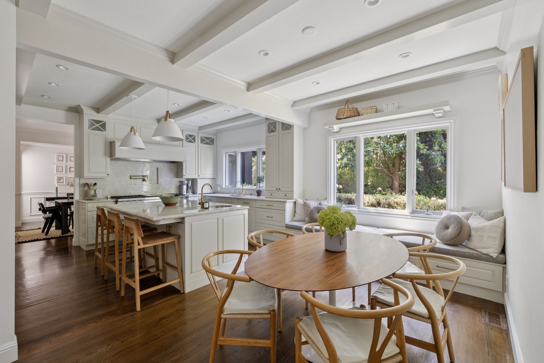
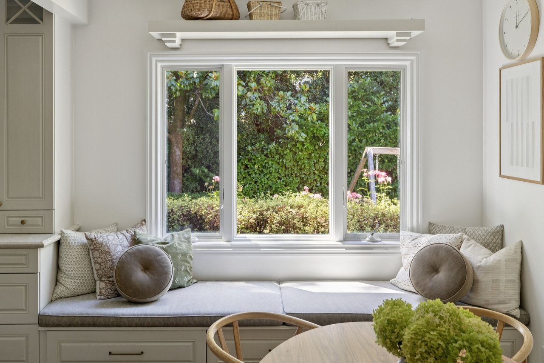
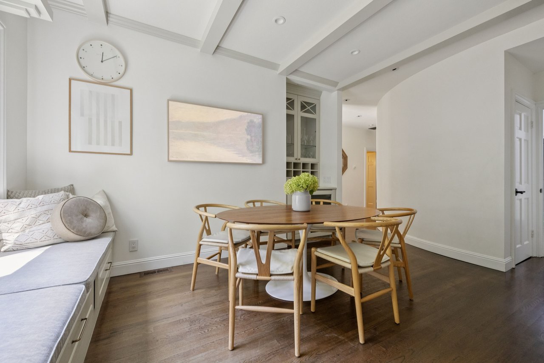
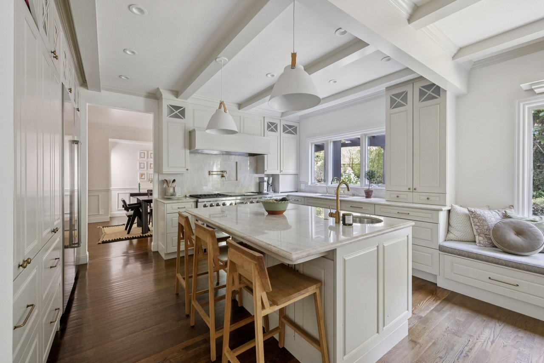
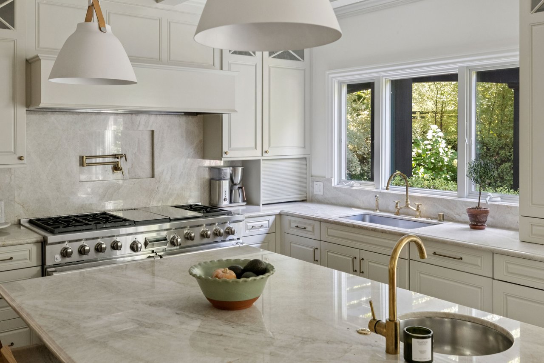
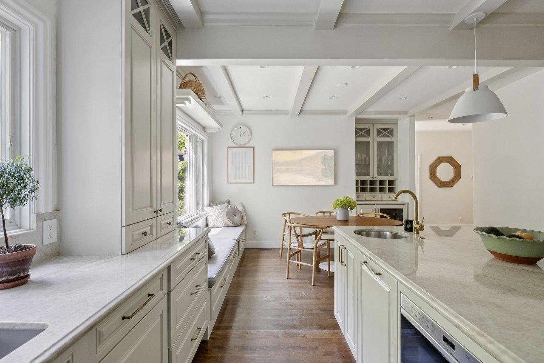
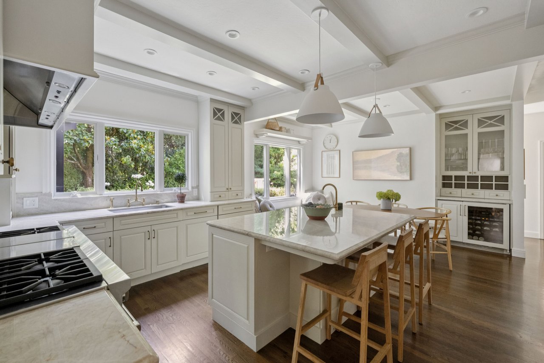
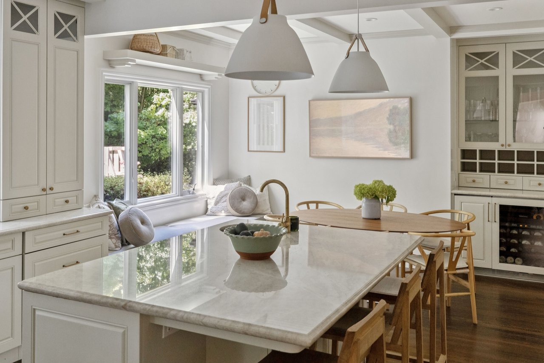
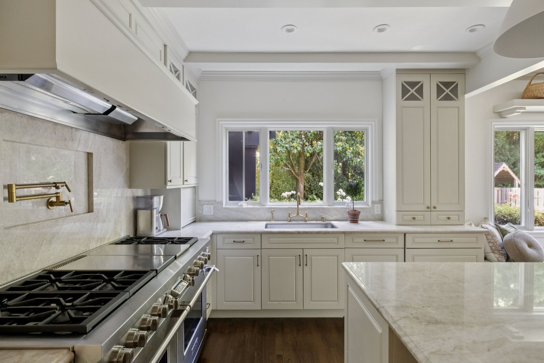
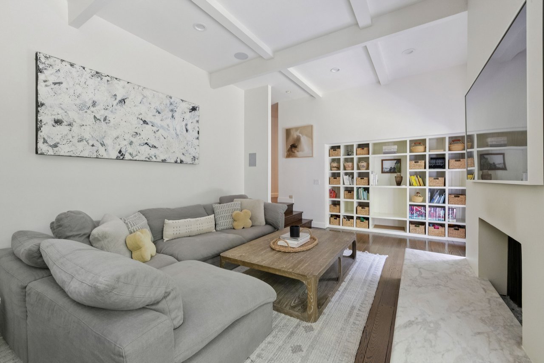
Inside, a dramatic foyer with a sweeping staircase sets the tone, leading to the formal living room is both elegant and inviting, featuring a fireplace, custom built-ins, and generous space for entertaining, holiday celebrations, or cozy evenings with family and friends. At the heart of the home, the well-appointed kitchen is designed for those who love to cook and gather. An oversized prep island with seating, abundant cabinetry, and generous counter space are complemented by a sunny breakfast area overlooking the backyard, making it easy to stay connected while preparing meals.
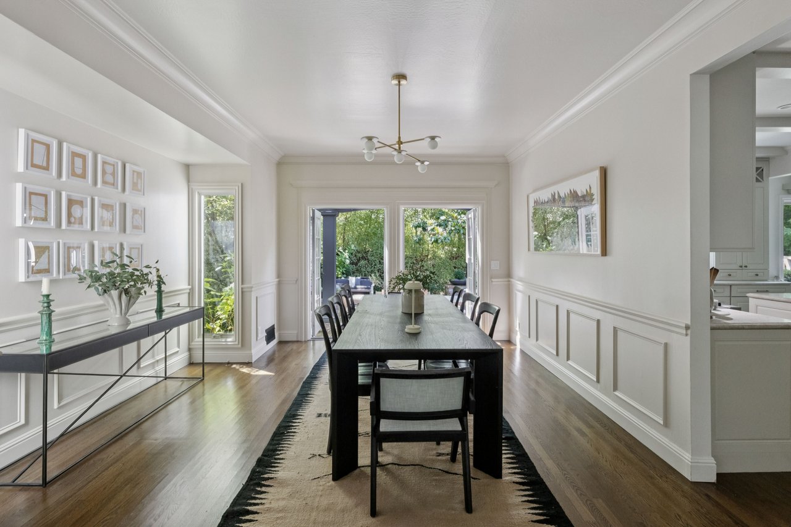
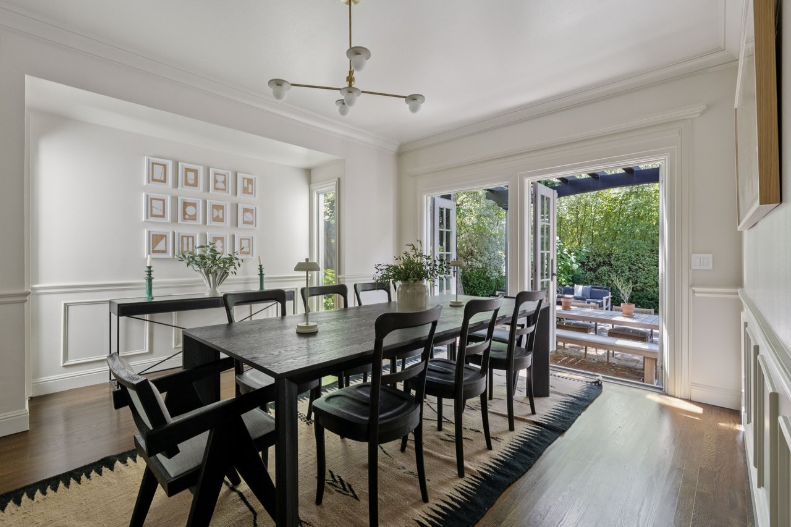
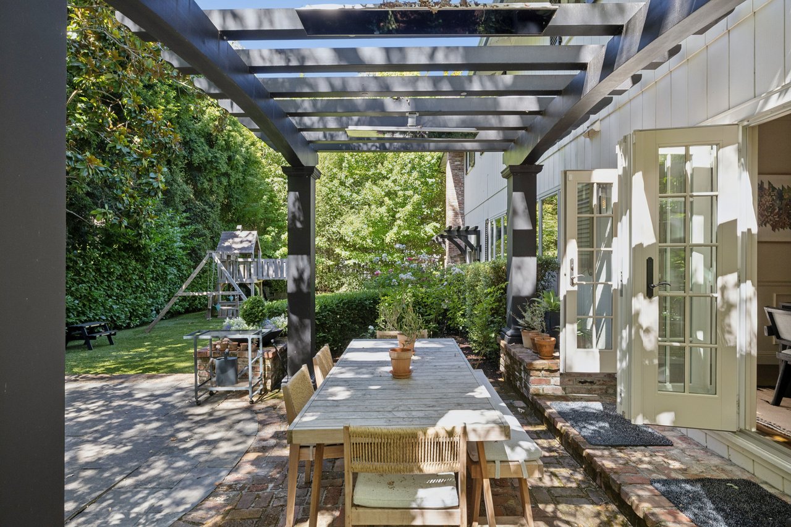
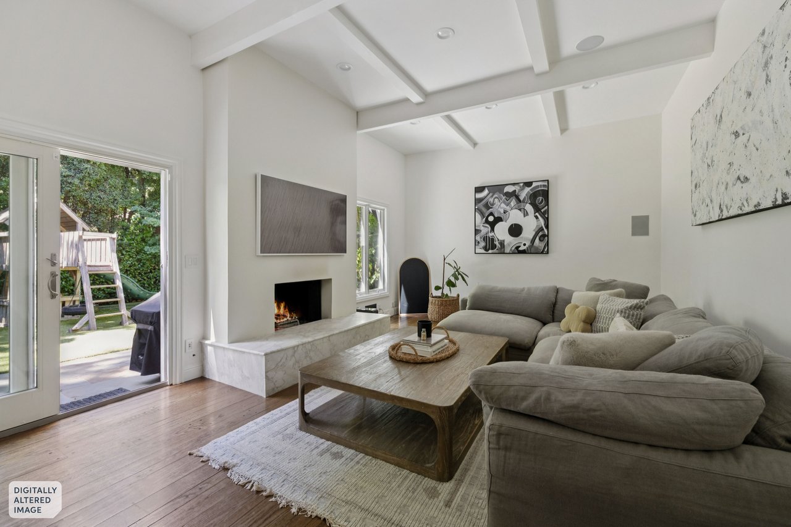
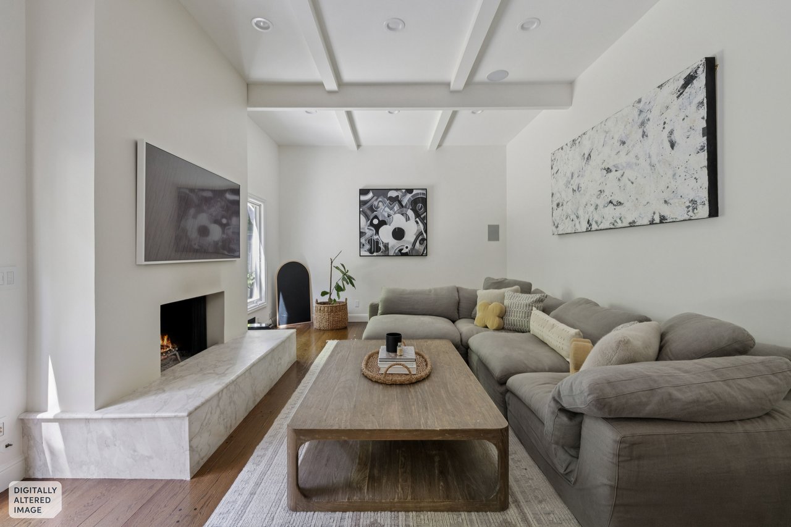
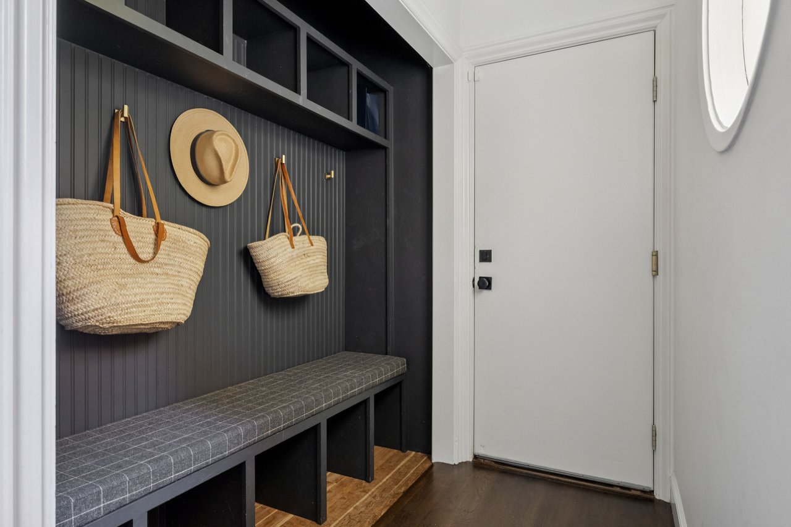
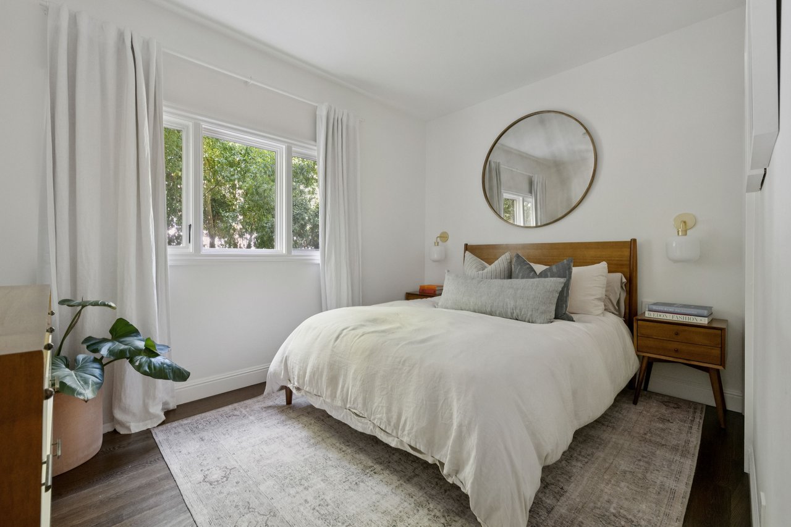
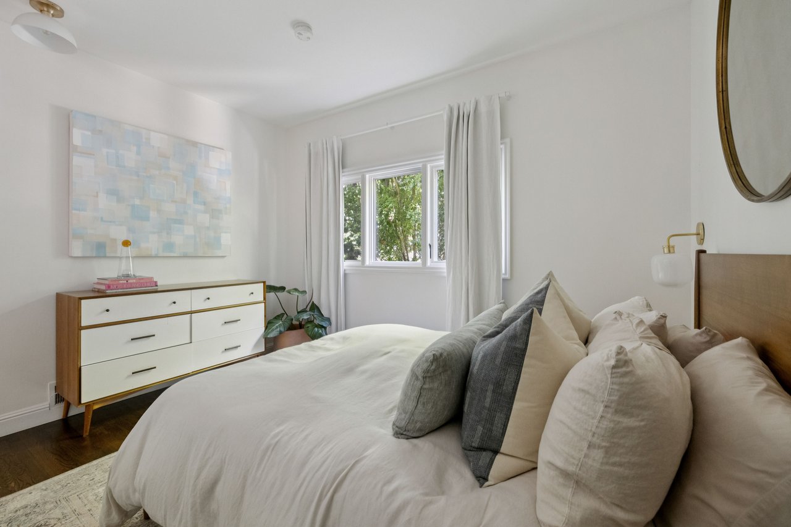
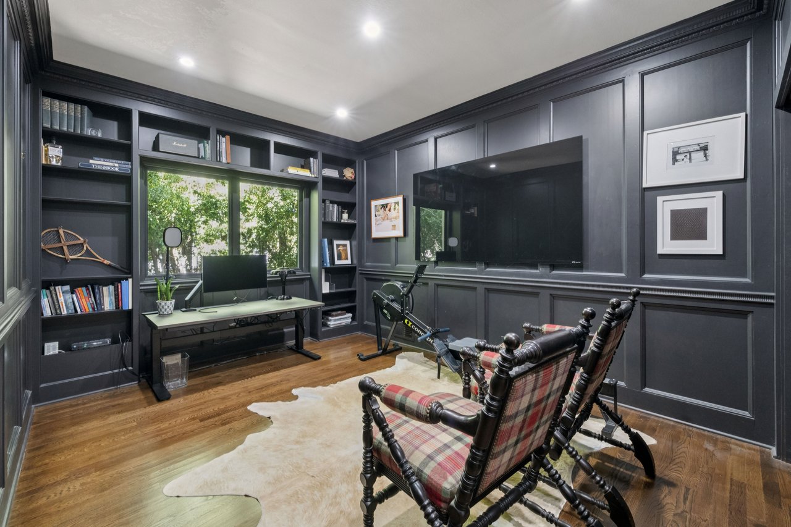
The formal dining room offers an inviting setting for dinner parties and special occasions, with French doors opening directly to the outdoor living spaces for effortless indoor-outdoor entertaining. Just beyond, the family room features a second fireplace and seamless access to the backyard, creating a natural extension of the home's main living areas. Completing the main level are a private office, a guest bedroom and full bathroom, and a thoughtfully designed mudroom conveniently located off the attached two-car garage.
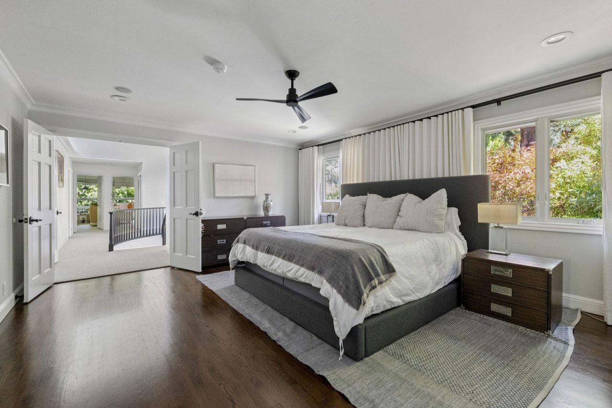
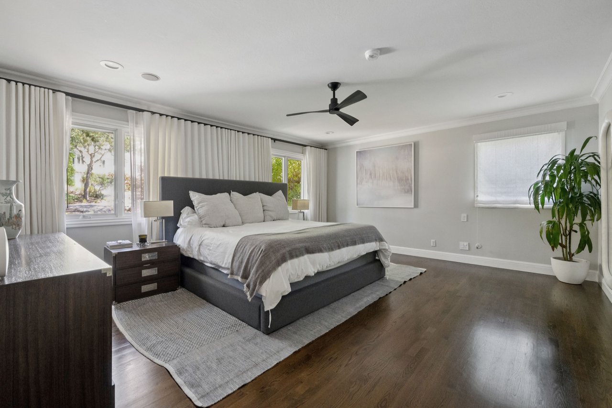
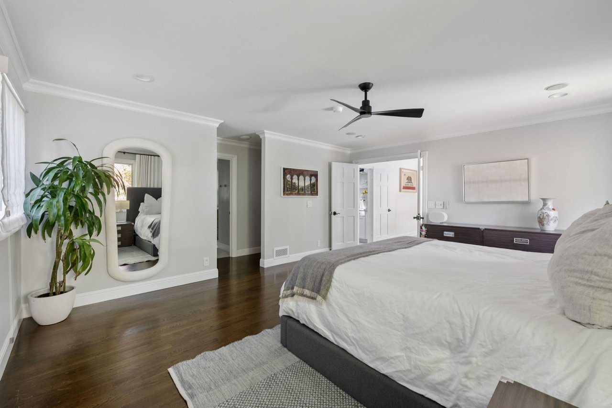
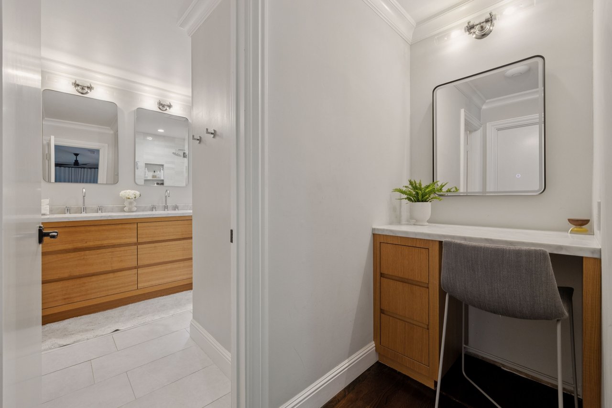
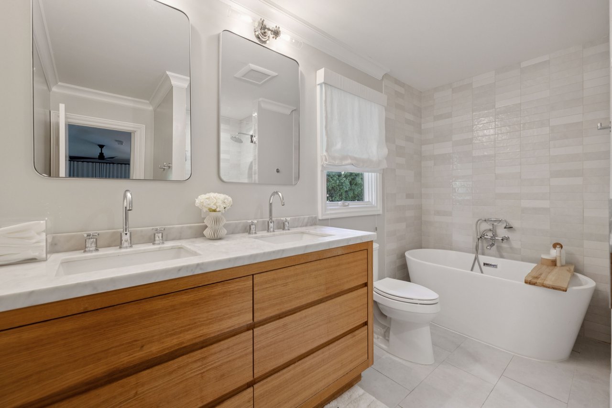
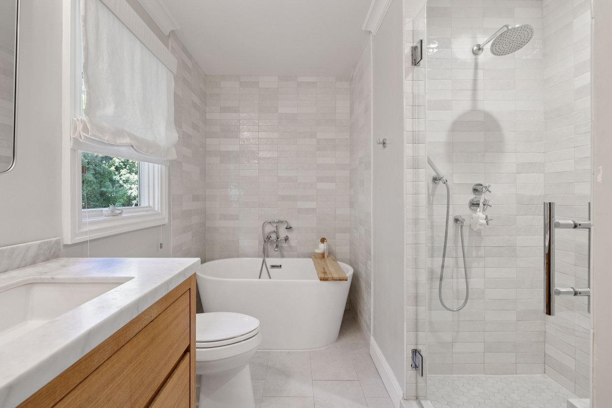
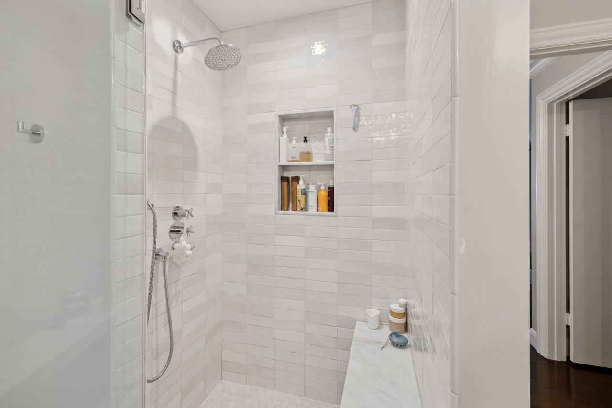
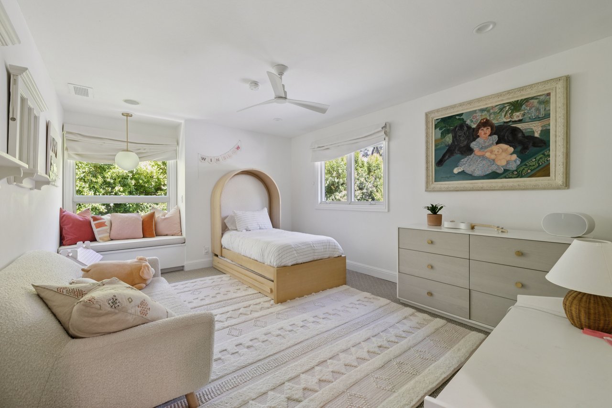
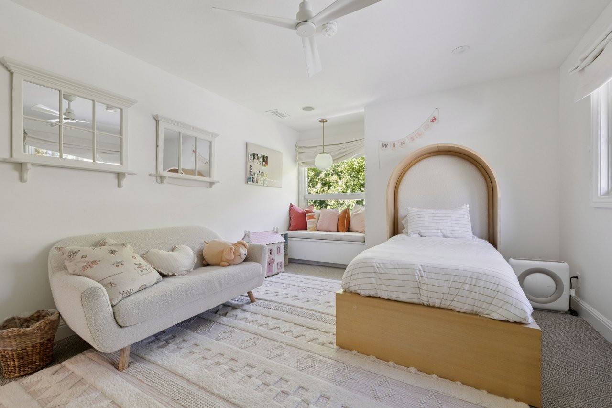
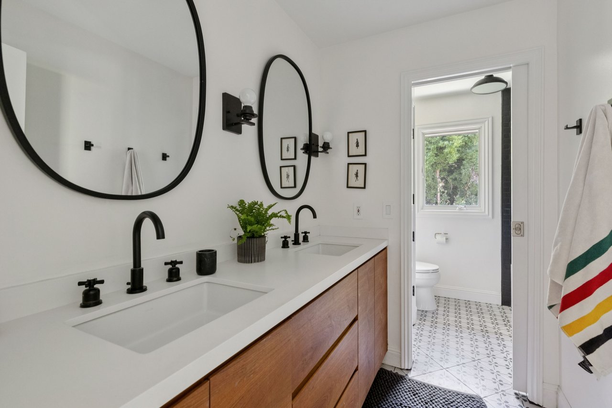
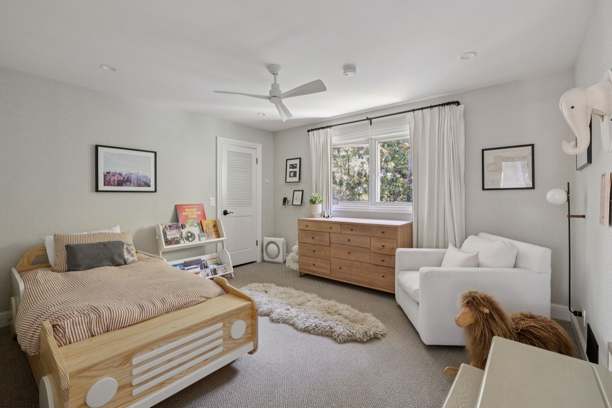
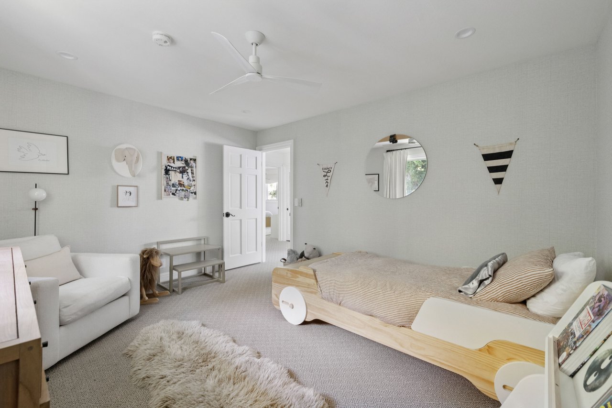
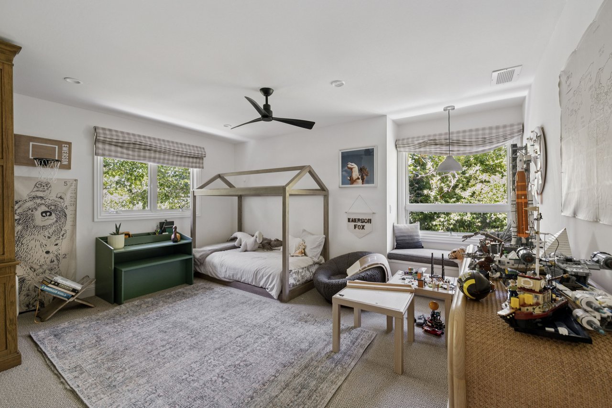
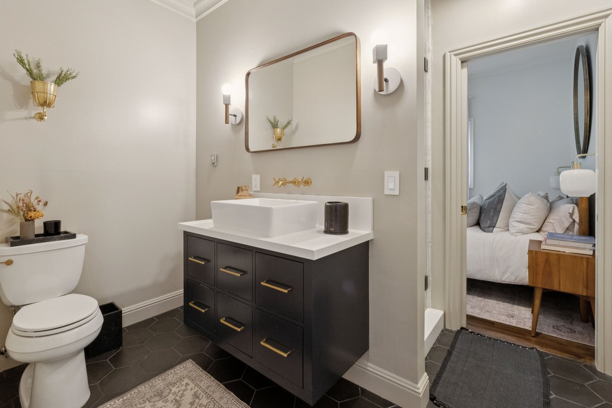
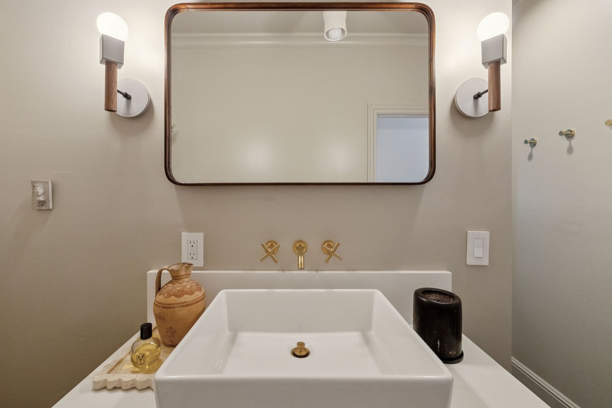
Upstairs, four spacious bedrooms are joined by a dedicated laundry room and a beautifully updated hall bath. The primary suite serves as a peaceful retreat, featuring a generous walk-in closet and a beautifully remodeled spa-inspired bathroom with dual vanity and a soaking tub.
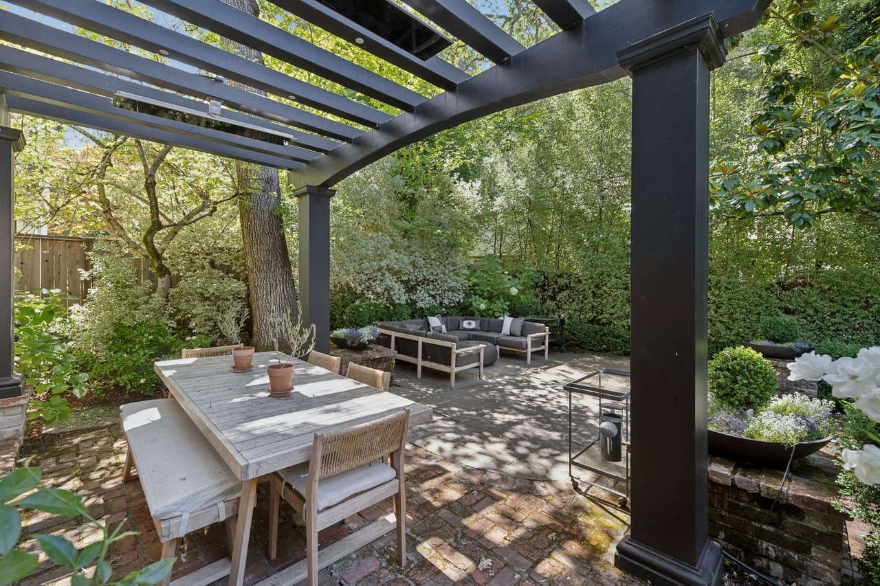
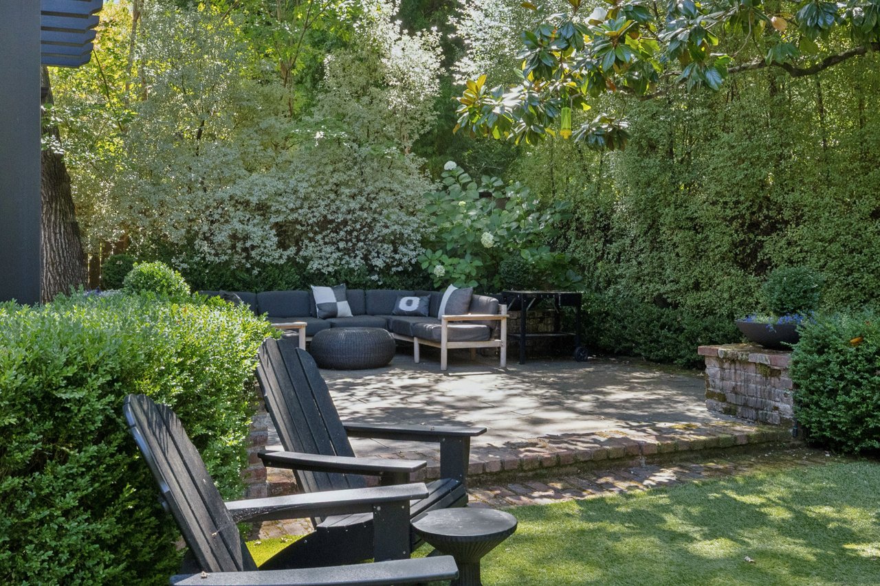
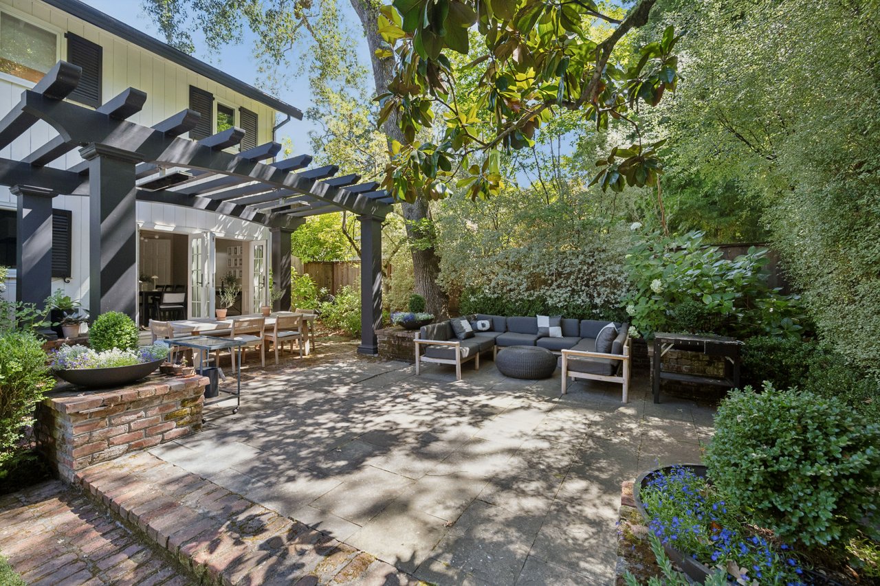
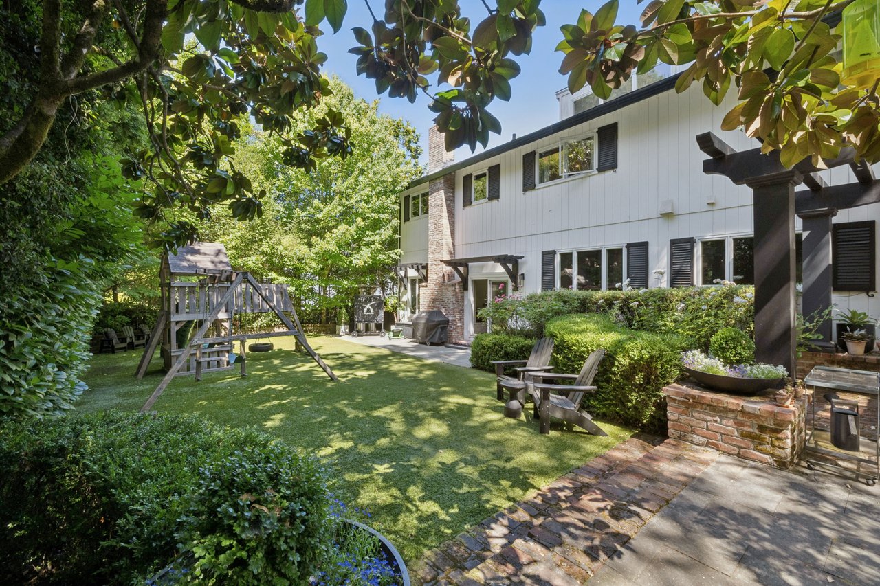
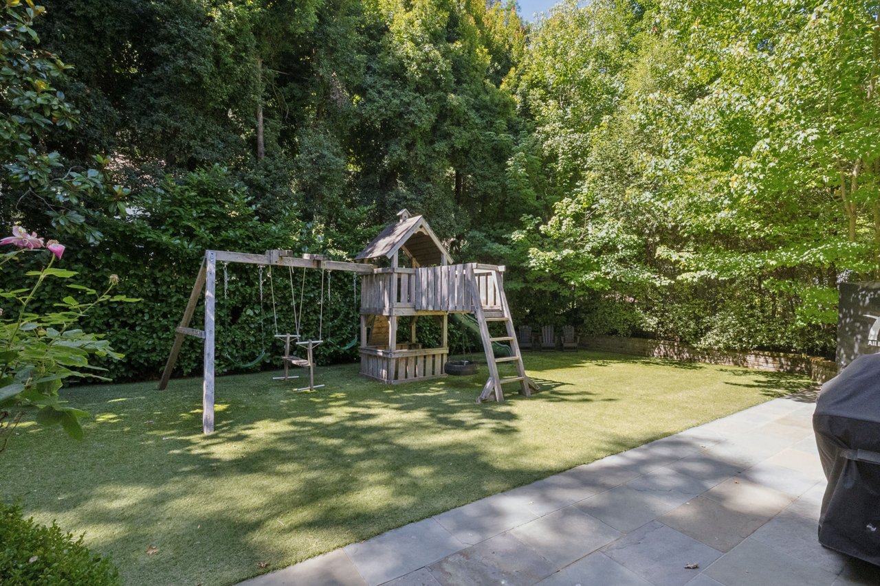
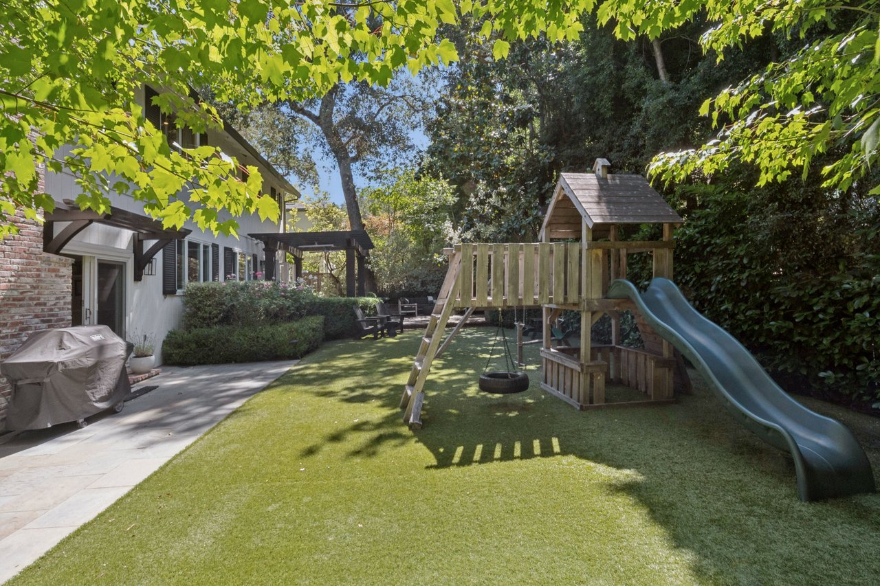
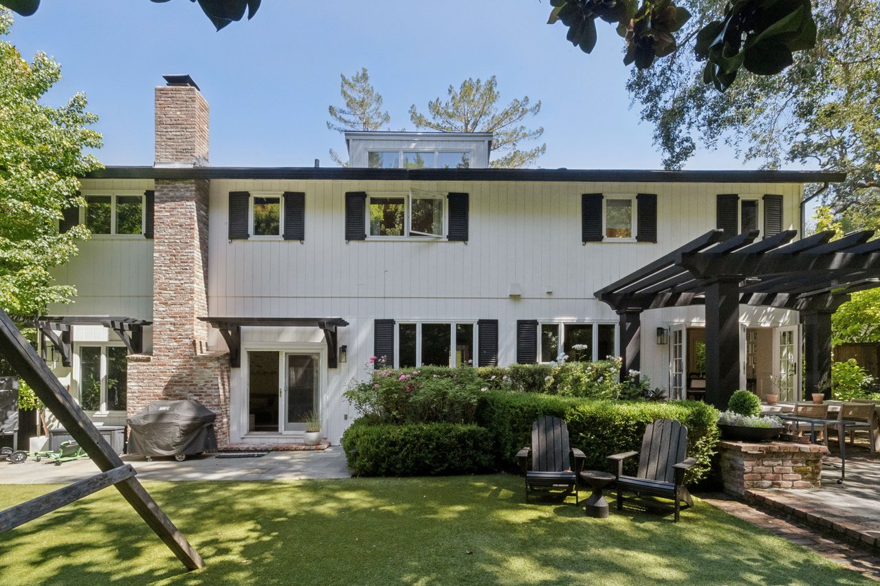
The backyard is designed to bring people together. A sprawling lawn offers ample space for soccer games, catch, and everyday play, while a play structure, lounge patio, and covered pergola with built-in heaters and outdoor dining create spaces for every occasion. Private and park-like, the setting invites children to explore while offering adults a relaxing place to unwind and enjoy Marin's indoor-outdoor lifestyle.
This is a home where thoughtful design and livability come together effortlessly, proving that moving to the suburbs doesn't mean compromising on architecture, style, or the quality of everyday living.
FEATURES
5 bedrooms, 3 baths, plus office, 3,755 square feet
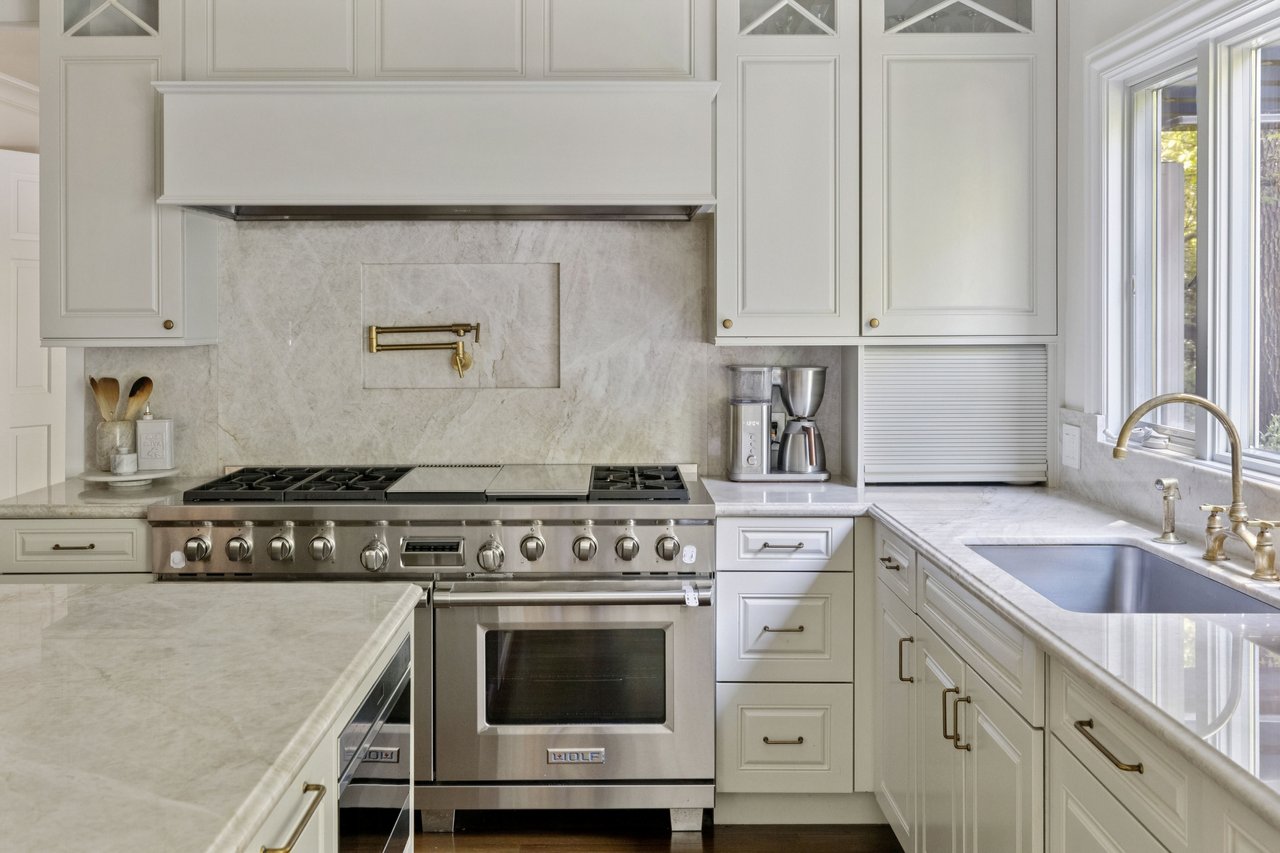
Remodeled kitchen with Quartzite countertops, dual oven Wolf range with 6 burners, prep island, bar stool seating, and a sunny breakfast nook
Primary suite has a luxurious bathroom with dual vanity, soaking tub, and separate shower and a walk-in closet
Ideal floor plan with a dramatic foyer and staircase, formal living room and dining room, and a separate family room that spills right to the backyard
Expansive and private backyard with play structure, large lawn and patio for entertaining
Tesla Solar roof tiles
Central heat and AC
2 Tesla Powerwall batteries for energy storage
Electrical vehicle charging
Close to Bacich Elementary School, Bon Air Shopping Center, and easy access to the freeway