Property photo 1
Property photo 2
Property photo 3
Property photo 4
Property photo 5
4 Beds
6 Baths
3,771 sqft

$6,995,000

2007-2009 Filbert Street, San Francisco CA, 94123

Price per sqft$1,854.95
Built in2026
Property size3,771 sqft
Property typeMulti-family

Overview

Active

Listed Sep 25, 2026

Updated 20h ago

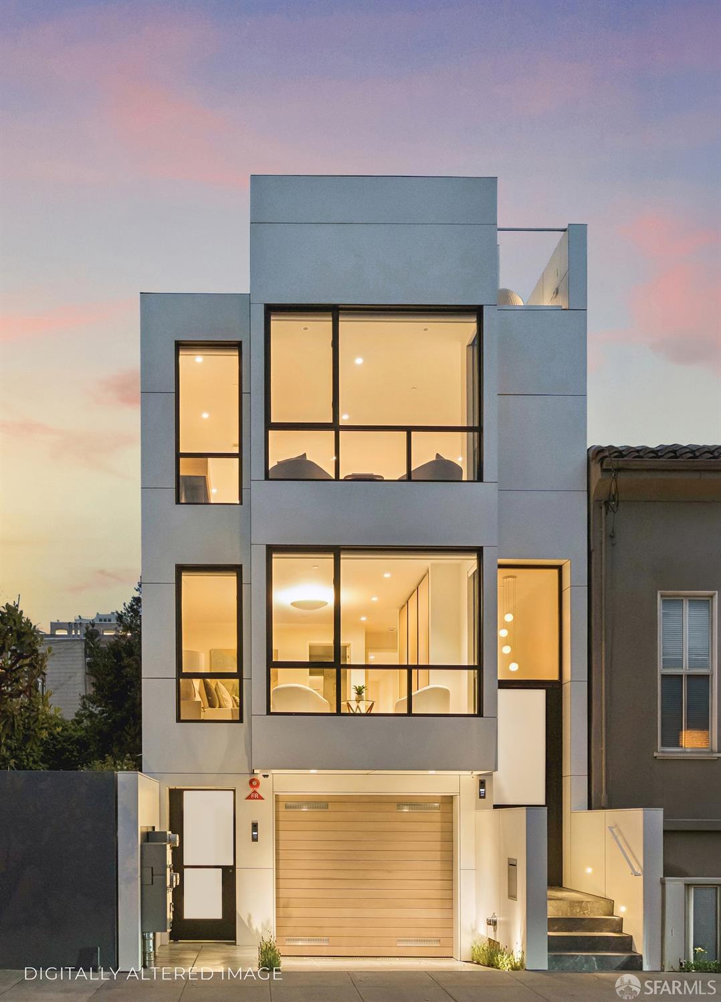
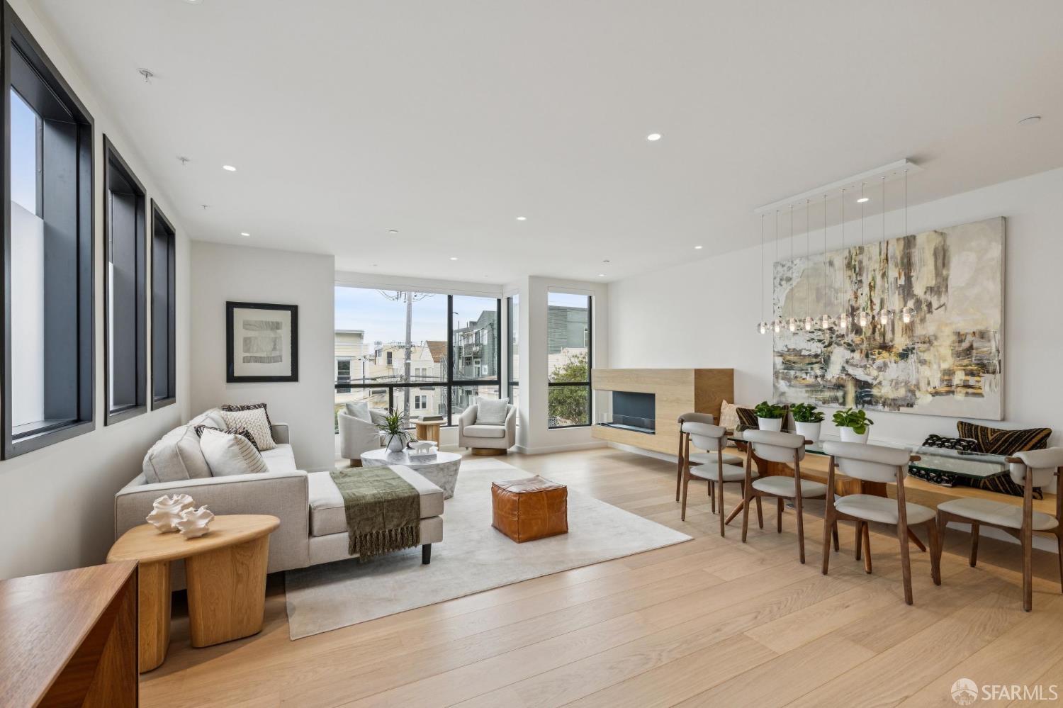
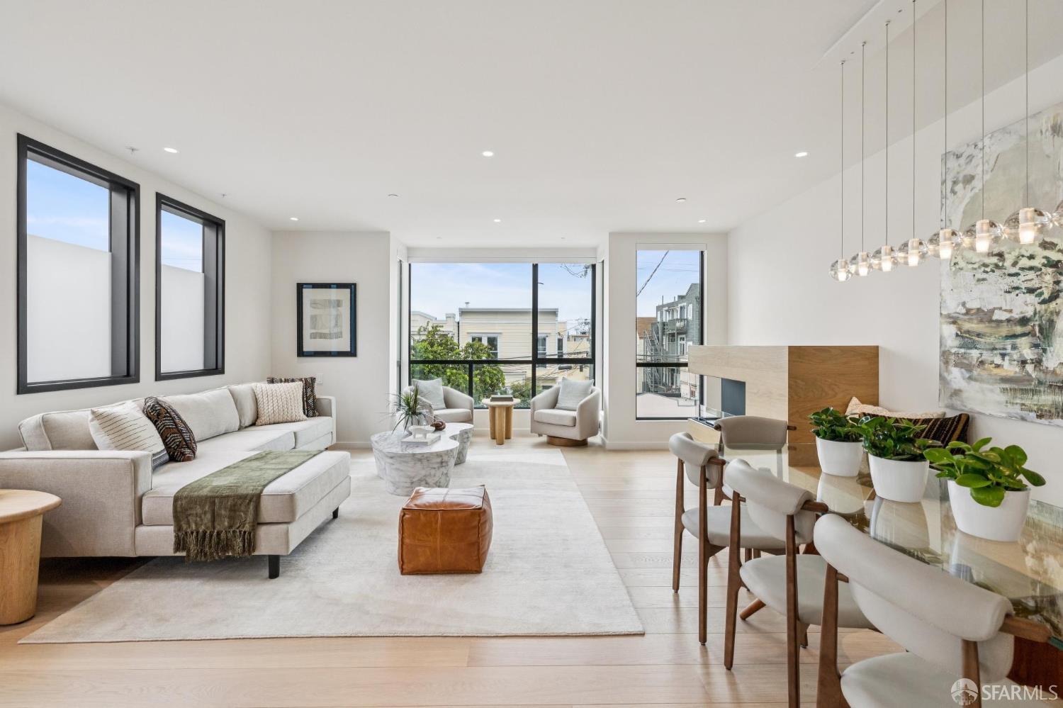
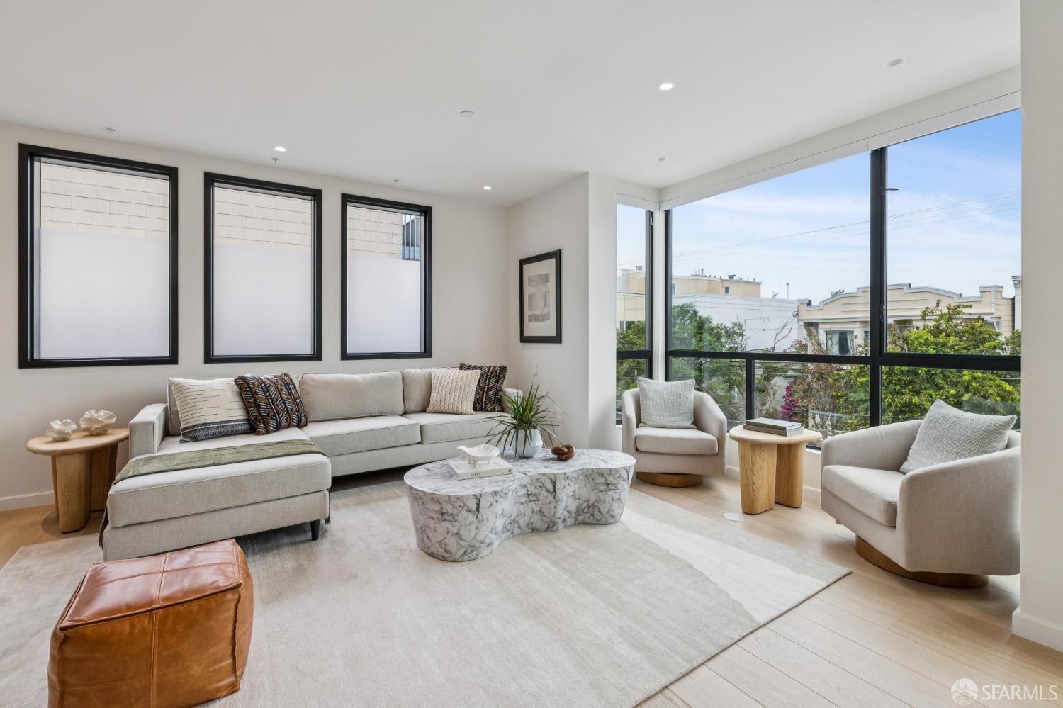
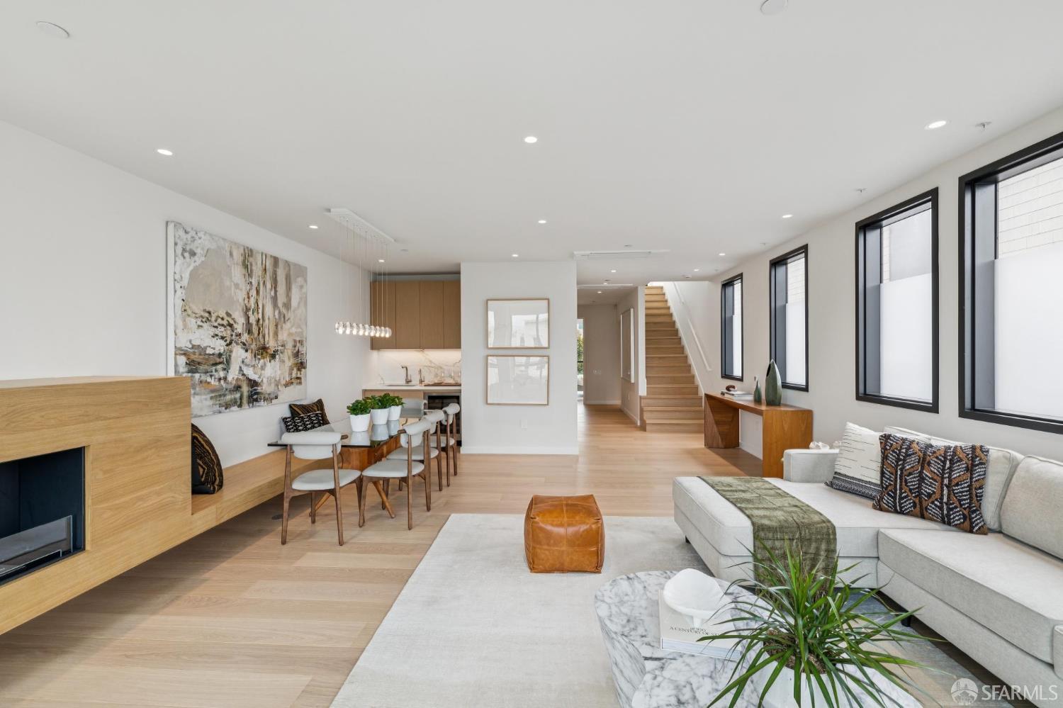
Brand new and built from the ground up in 2026, 2007-2009 Filbert St is a modern architectural Cow Hollow two-unit residence offering 4 bedrooms, 2 offices, a garden studio, 5.5 bathrooms and approximately 3,771 square feet of living space between the main home and a separate guest unit. The main residence is arranged across three levels, with large windows bringing natural light into the home. The spacious great room includes a built-in oak fireplace situated next to a custom-built dining bench. The kitchen is designed around a large waterfall island, with Calacatta slabs extending across the counters and backsplash. Beautiful, perfectly framed white cabinets adorn the kitchen, while a Mercury induction range and integrated Miele appliances keep the kitchen streamlined. The top level includes a spacious en-suite bedroom with a large bathroom finished in Carrara marble and Waterworks fixtures. Two large terraces flank the top level, with one featuring a gas-burning fire pit. The entry level of the home includes the primary suite, an en-suite bedroom, plus an office with an attached powder room. The spa-like bathrooms carry the same materials and detailing throughout, with floating vanities, walk-in showers and soffit lighting. The fully separated garden unit unit is complete with a kitchen, living area, and full bathroom, and opens directly to a landscaped garden with a fire pit and is ideal for an au-pair, guests, extended stays, gym, or a private workspace. The home is completed with an elevator, two-car garage

$46,538/mo

Est. mortgage payment based on a $6,995,000 home price.

All estimates are provided by Luxury Presence for informational purposes only. Actual amounts may vary.

Additional information

MLS® ID
426163393

Interior Features

Bedrooms
4
Bathrooms
6
Cooling
Yes
Heating
Yes
Basement
No

Other Property Details

Garage
Yes
View
Yes
New Construction
Yes
MLS provider logo

Listed by Frank A Nolan with Vanguard Properties

Listings on this page identified as belonging to another listing firm are based upon data obtained from the SFAR MLS, which data is copyrighted by the San Francisco Association of REALTORS, but is not warranted. Data last updated on 9/26/2026.

All information deemed reliable but not guaranteed and should be independently verified. All properties are subject to prior sale, change or withdrawal. Neither listing broker(s) nor Outpost Real Estate | CA DRE# 01411471 shall be responsible for any typographical errors, misinformation, misprints and shall be held totally harmless.

©2026 San Francisco Association of REALTORS. All rights reserved. 

Data last updated 2:51 AM UTC, 9/26/2026

Powered by Luxury Presence
